Spring 2026 BCA Parade of Homes. The Big Horn floorplan blends luxury finishes with indoor-outdoor living. The chef's kitchen features a Wolf range, oversized Sub-Zero refrigerator, custom Raw Urth vent hood. The great room is highlighted by a custom oak tray ceiling and expansive windows framing western foothill views. The oversized covered patio is complete with a sunken outdoor firepit, BBQ gathering area, and living wall of 250 individual plants. Additional highlights include a whole-home Sonos sound system, epoxy-coated garage floors, custom built-in garage cabinetry, a second en-suite, and extensive landscape and hardscape improvements.
Active
$1,653,200
20465 W Swire Green Way #818, Eagle, ID 83714
4beds
4baths
3,158sqft
:
Get pre-qualified$9,637/mo
Single Family Residence
Built in 2026
0.37 Acres Lot
$1,638,600 Zestimate®
$523/sqft
$137/mo HOA
What's special
Wolf rangeSunken outdoor firepitEpoxy-coated garage floorsLuxury finishesBbq gathering areaCustom built-in garage cabinetryWhole-home sonos sound system
- 45 days |
- 183 |
- 7 |
Zillow last checked:
Listing updated:
Listed by:
Asia Anderson Main:208-442-8500,
Homes of Idaho,
John Rogers 208-861-9773,
Homes of Idaho
Source: IMLS,MLS#: 98989625
Facts & features
Interior
Bedrooms & bathrooms
- Bedrooms: 4
- Bathrooms: 4
- Main level bathrooms: 3
- Main level bedrooms: 4
Primary bedroom
- Level: Main
Bedroom 2
- Level: Main
Bedroom 3
- Level: Main
Bedroom 4
- Level: Main
Heating
- Forced Air, Natural Gas, Hot Water
Cooling
- Central Air
Appliances
- Included: Gas Water Heater, Tank Water Heater, Dishwasher, Disposal, Double Oven, Microwave, Oven/Range Built-In, Refrigerator, Washer, Dryer, Gas Range
Features
- Bed-Master Main Level, Guest Room, Den/Office, Family Room, Great Room, Breakfast Bar, Pantry, Kitchen Island, Quartz Counters, Number of Baths Main Level: 3
- Flooring: Engineered Wood Floors
- Has basement: No
- Has fireplace: Yes
- Fireplace features: Gas
Interior area
- Total structure area: 3,158
- Total interior livable area: 3,158 sqft
- Finished area above ground: 3,158
Property
Parking
- Total spaces: 3
- Parking features: Attached
- Attached garage spaces: 3
Features
- Levels: One
- Patio & porch: Covered Patio/Deck
- Fencing: Full
Lot
- Size: 0.37 Acres
- Dimensions: 164 ft x 75 1/2 ft
- Features: 10000 SF - .49 AC, Auto Sprinkler System, Drip Sprinkler System
Details
- Parcel number: R0623660360
Construction
Type & style
- Home type: SingleFamily
- Property subtype: Single Family Residence
Materials
- HardiPlank Type
- Foundation: Crawl Space
- Roof: Composition
Condition
- New Construction
- New construction: Yes
- Year built: 2026
Details
- Builder name: Avimor
- Warranty included: Yes
Utilities & green energy
- Water: Public
- Utilities for property: Sewer Connected
Green energy
- Green verification: HERS Index Score
Community & HOA
Community
- Subdivision: Avimor
HOA
- Has HOA: Yes
- HOA fee: $411 quarterly
Location
- Region: Eagle
Financial & listing details
- Price per square foot: $523/sqft
- Annual tax amount: $1,819
- Date on market: 6/10/2026
- Ownership: Fee Simple
Estimated market value
$1,638,600
$1.56M - $1.72M
$4,047/mo
Price history
Price history is unavailable.
Public tax history
Tax history is unavailable.
Monthly payment
Est. payment
Payment breakdown
Explore the cost of this home by adjusting the details. Changes won't be saved.Climate risks
Neighborhood: 83714
Nearby schools
GreatSchools rating
- NAHorseshoe Bend Elementary SchoolGrades: PK-5Distance: 8.6 mi
- 3/10Horseshoe Bend Middle-Sr High SchoolGrades: 6-12Distance: 8.6 mi
Schools provided by the listing agent
- Elementary: Seven Oaks
- Middle: Eagle Middle
- High: Eagle
- District: West Ada School District
Source: IMLS. This data may not be complete. We recommend contacting the local school district to confirm school assignments for this home.
- $1,281,7005 bd3 ba3.3k sqft20447 N Swire Green Way, Boise, ID 83714Off Market
- $--4 bd3 ba3.3k sqft20447 N Swire Green Way, Boise, ID 83714Sold

- $--3 bd3 ba2.6k sqft31001 N Swire Green Way #819, Eagle, ID 83629Sold

- $303,600-- bd-- ba-- sqft20411 N Swire Green Way, Boise, ID 83714Off Market
- $1,499,9003 bd3 ba2.8k sqft20373 N Swire Green Way, Boise, ID 83714New Construction
- $868,700-- bd-- ba-- sqft20373 N Swire Green Way, Boise, ID 83714Off Market
- $--3 bd3 ba2.2k sqft31011 N Swire Green Way #824, Boise, ID 83714Sold
- $436,6003 bd2 ba1.3k sqft5587 W Song Sparrow St #575, Boise, ID 83714Off Market
A local agent can set up tours, give advice and negotiate with sellers.
A local lender can help you make sure your offer is ready when you are.
Similar homes
- from $1,519,9004 bd4 ba4.2k sqftRedbird Peak Plan, Avimor, Garden City, ID 83714New Construction
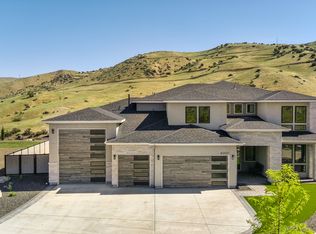 Avimor Homes
 - $2,249,0005 bd4 ba3.3k sqft7940 W Mirror Pond Dr, Boise, ID 83714Active
 MLS ID #98984969, Shauna Irwin, Powered-By. IMLS
 - $1,549,5004 bd4 ba3.1k sqft5481 W Haughburn Dr, Eagle, ID 83616Active
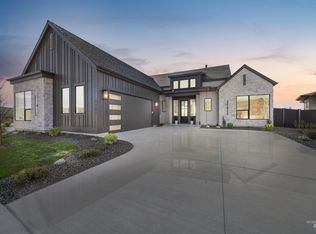 MLS ID #98989148, Kelly Woodhouse, Homes of Idaho. IMLS
 - $829,8804 bd3 ba2.5k sqft7351 Powell Pl, Eagle, ID 83714New Construction
 Tresidio Homes
 - $1,481,5115 bd5 ba4.4k sqft13331 N Spring Creek Way, Boise, ID 83714ActiveIMLS
- $1,173,8563 bd4 ba3k sqft7441 W Waxwing Dr, Boise, ID 83714ActiveIMLS
- $1,298,4285 bd4 ba3.2k sqft13634 N Spring Creek Way, Boise, ID 83714ActiveIMLS
- $1,050,0004 bd3 ba2.8k sqft1789 N Monterossa Way, Eagle, ID 83616NewMLS ID #98995125, Shauna Irwin, Powered-By. IMLS
- $899,8804 bd3 ba2.5k sqft7323 Powell Pl, Eagle, ID 83714New ConstructionTresidio Homes
- $1,369,0004 bd5 ba3.6k sqft1915 N Sand Springs Way, Eagle, ID 83616ActiveMLS ID #98990994, Blake Swain, Toll Brothers Real Estate, Inc. IMLS
- $839,8804 bd3 ba2.3k sqft7355 Powell Pl, Eagle, ID 83714New ConstructionTresidio Homes
- $879,8803 bd3 ba2.6k sqft7613 Brown Way, Eagle, ID 83714New ConstructionTresidio Homes
- $1,154,8393 bd4 ba3k sqft14293 N Goldfinch Ave, Boise, ID 83714ActiveIMLS
- $1,199,5004 bd4 ba2.8k sqft311 N Hunter Creek Ave, Eagle, ID 83616ActiveMLS ID #98994808, Garrik Woodhouse, Homes of Idaho. IMLS
- $1,179,9905 bd3 ba3.5k sqft13697 N Sage Grouse Pl, Boise, ID 83714ActiveMLS ID #98984643, Gregory Davis, Element Group Realty LLC. IMLS
- $1,425,0004 bd3 ba3.5k sqft4109 N Eyrie Way, Boise, ID 83703ActiveMLS ID #98990688, Kim Metez, JPAR Live Local. IMLS
- $1,790,0004 bd4 ba3.7k sqft976 N Morehouse Ave, Eagle, ID 83616Price ChangeMLS ID #98980876, Stacey King, Compass RE. IMLS
- $1,095,0004 bd5 ba3.6k sqft6648 W Flathead Lake St, Eagle, ID 83616ActiveMLS ID #98994749, Joan Urso, Toll Brothers Real Estate, Inc. IMLS
- from $1,100,9004 bd4 ba3.7k sqftSiena Plan, Dry Creek Ranch - The Estates, Boise, ID 83714New ConstructionBoise Hunter Homes
- $1,350,0004 bd4 ba3.5k sqft3835 W Sugar Tree Ct, Meridian, ID 83646ActiveMLS ID #98992368, Denise Thiry, Keller Williams Realty Boise. IMLS
