A rare opportunity to own one of the final nearly-acre homes in Dry Creek Ranch. With no additional lots of this size remaining in the community, this setting simply cannot be replicated. Enjoy sweeping 180-degree foothill, mountain, and Bogus Basin views from one of the community's most coveted streets with no rear neighbors. Built by Highland Homes, a Parade of Homes award-winning builder, this thoughtfully designed single-level home offers 5 bedrooms, including two private en-suite bedrooms, a dedicated office, bonus room, and split-bedroom layout. The chef's kitchen features a 5x10 island, 48" Wolf range, built-in Sub-Zero refrigerator, beverage cooler, and a sink positioned to take in the views. Engineered hardwood floors, quartz countertops, full tile showers, custom built-ins, and a spacious primary suite with custom closet island complete the interior. The nearly one-acre homesite is designed for Idaho living with a built-in fire pit, custom redwood garden beds, playground, and covered patio with Infratech heaters. The climate-controlled 50' RV bay features a 14' door and 50-amp outlet, plus side parking for a trailer or toys. 400-amp service and a separate 100-amp panel are already in place for a future pool, pool house, or ADU. *Assumable VA loan at 3.75% for qualified VA buyers Zoned for top rated Eagle Schools!
Active
Price cut: $40K (7/11)
$2,249,000
7940 W Mirror Pond Dr, Boise, ID 83714
5beds
4baths
3,326sqft
Single Family Residence
Built in 2022
0.98 Acres Lot
$2,169,600 Zestimate®
$676/sqft
$125/mo HOA
What's special
Built-in fire pitThoughtfully designed single-level homeSplit-bedroom layoutBeverage coolerBonus roomCustom built-insDedicated office
- 75 days |
- 1,373 |
- 72 |
Zillow last checked:
Listing updated:
Listed by:
Shauna Irwin Cell:707-280-6534,
Powered-By
Source: IMLS,MLS#: 98984969
Facts & features
Interior
Bedrooms & bathrooms
- Bedrooms: 5
- Bathrooms: 4
- Main level bathrooms: 4
- Main level bedrooms: 5
Primary bedroom
- Level: Main
Bedroom 2
- Level: Main
Bedroom 3
- Level: Main
Bedroom 4
- Level: Main
Bedroom 5
- Level: Main
Kitchen
- Level: Main
Office
- Level: Main
Heating
- Natural Gas
Cooling
- Central Air
Appliances
- Included: Electric Water Heater, ENERGY STAR Qualified Water Heater, Tank Water Heater, Dishwasher, Disposal, Double Oven, Microwave, Oven/Range Freestanding, Refrigerator, Washer, Dryer, Gas Range
Features
- Bath-Master, Bed-Master Main Level, Guest Room, Split Bedroom, Den/Office, Great Room, Rec/Bonus, Double Vanity, Central Vacuum Plumbed, Walk-In Closet(s), Walk In Shower, Breakfast Bar, Pantry, Kitchen Island, Quartz Counters, Number of Baths Main Level: 4, Bonus Room Level: Main
- Flooring: Tile, Carpet, Engineered Wood Floors
- Has basement: No
- Has fireplace: Yes
- Fireplace features: Gas, Insert
Interior area
- Total structure area: 3,326
- Total interior livable area: 3,326 sqft
- Finished area above ground: 3,326
Property
Parking
- Total spaces: 4
- Parking features: Attached, RV Access/Parking, Driveway
- Attached garage spaces: 4
- Has uncovered spaces: Yes
Features
- Levels: One
- Patio & porch: Covered Patio/Deck
- Exterior features: Dog Run
- Pool features: Community
- Spa features: Heated
- Fencing: Full,Vinyl
Lot
- Size: 0.98 Acres
- Dimensions: 283 x 150
- Features: 1/2 - .99 AC, Garden, Horses, Sidewalks, Chickens, Auto Sprinkler System, Drip Sprinkler System, Full Sprinkler System
Details
- Parcel number: R1936190160
- Horses can be raised: Yes
Construction
Type & style
- Home type: SingleFamily
- Property subtype: Single Family Residence
Materials
- Frame, Masonry, Stucco, Other
- Foundation: Crawl Space
- Roof: Composition
Condition
- Year built: 2022
Details
- Builder name: Highland Homes
Utilities & green energy
- Water: Community Service
- Utilities for property: Sewer Connected
Community & HOA
Community
- Subdivision: Dry Creek Ranch
HOA
- Has HOA: Yes
- HOA fee: $1,500 annually
Location
- Region: Boise
Financial & listing details
- Price per square foot: $676/sqft
- Tax assessed value: $1,362,700
- Annual tax amount: $4,312
- Date on market: 5/6/2026
- Listing terms: Cash,Consider All,Conventional,1031 Exchange,FHA,VA Loan
- Ownership: Fee Simple
- Road surface type: Paved
Estimated market value
$2,169,600
$2.06M - $2.28M
$5,602/mo
Price history
Price history is unavailable.
Public tax history
| Year | Property taxes | Tax assessment |
|---|---|---|
| 2025 | $4,695 +0.4% | $1,362,700 +3.6% |
| 2024 | $4,677 +138.9% | $1,315,200 +9.3% |
| 2023 | $1,958 +24.3% | $1,203,100 +218.1% |
| 2022 | $1,575 | $378,200 +40.1% |
| 2021 | -- | $270,000 |
Find assessor info on the county website
Monthly payment
Est. payment
Payment breakdown
Explore the cost of this home by adjusting the details. Changes won't be saved.Climate risks
Neighborhood: 83714
Nearby schools
GreatSchools rating
- 9/10Seven Oaks Elementary SchoolGrades: PK-5Distance: 2.8 mi
- 10/10Eagle Middle SchoolGrades: 6-8Distance: 4.5 mi
- 10/10Eagle High SchoolGrades: 9-12Distance: 6.4 mi
Schools provided by the listing agent
- Elementary: Seven Oaks
- Middle: Eagle Middle
- High: Eagle
- District: West Ada School District
Source: IMLS. This data may not be complete. We recommend contacting the local school district to confirm school assignments for this home.
- $1,747,0005 bd4 ba3.2k sqft7900 W Mirror Pond Dr, Boise, ID 83714Off Market
- $1,584,8005 bd4 ba3.8k sqft7980 W Mirror Pond Dr, Boise, ID 83714Off Market
- $7,7505 bd5 ba4.1k sqft7925 W Mirror Pond Dr, Boise, ID 83714For Rent
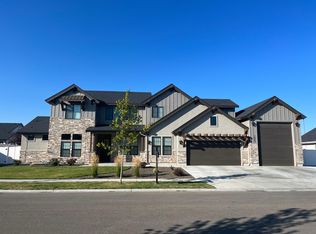
- $1,477,8004 bd3 ba3.4k sqft7965 W Mirror Pond Dr, Boise, ID 83714Off Market
- $1,274,4005 bd4 ba3.6k sqft14221 N Tower Creek Ave, Boise, ID 83714Off Market
- $1,117,6003 bd2 ba2.6k sqft7830 W Cardinal Dr, Boise, ID 83714Off Market
- $--4 bd4 ba3.4k sqft7993 W Mirror Pond Dr, Boise, ID 83714Sold
- $3,417,7006 bd6 ba6.6k sqft8020 W Mirror Pond Dr, Boise, ID 83714Off Market
A local agent can set up tours, give advice and negotiate with sellers.
A local lender can help you make sure your offer is ready when you are.
Similar homes
- $2,699,9004 bd5 ba4k sqft14088 N Hornbill Way, Boise, ID 83714Active
 IMLS
IMLS - from $1,549,3004 bd4 ba3.5k sqftAmethyst Plan, Dry Creek Ranch - The Estates, Boise, ID 83714New Construction
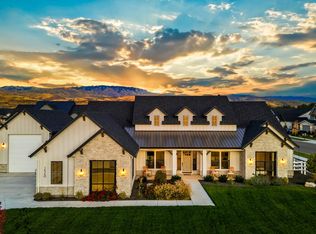 Boise Hunter Homes
 - $1,189,9905 bd3 ba3.5k sqft13697 N Sage Grouse Pl, Boise, ID 83714Active
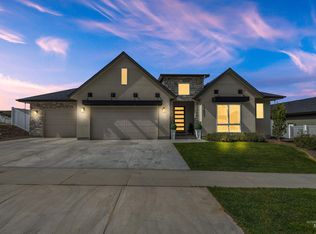 MLS ID #98984643, Gregory Davis, Element Group Realty LLC. IMLS
 - from $1,448,5004 bd4 ba3.1k sqftTopaz Plan, Dry Creek Ranch - The Estates, Boise, ID 83714New Construction
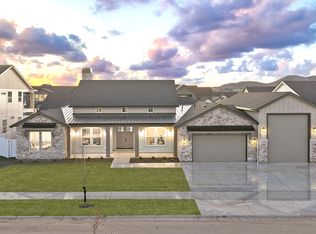 Boise Hunter Homes
 - from $1,680,1164 bd4 ba3.5k sqftAmethyst RV Plan, Dry Creek Ranch - The Estates, Boise, ID 83714New ConstructionBoise Hunter Homes
- from $1,571,0004 bd4 ba3.7k sqftTimberline Plan, Dry Creek Ranch - The Estates, Boise, ID 83714New ConstructionBoise Hunter Homes
- $2,200,0003 bd4 ba3k sqft9819 Foothill Rd, Middleton, ID 83644ActiveMLS ID #98994141, Lauren Mikowski, Silvercreek Realty Group. IMLS
- $1,173,8563 bd4 ba3k sqft7441 W Waxwing Dr, Boise, ID 83714ActiveIMLS
- from $1,695,0004 bd5 ba3.9k sqftEmilia Plan, Dry Creek Ranch - The Estates, Boise, ID 83714New ConstructionBoise Hunter Homes
- from $1,746,8005 bd6 ba4.8k sqftCentennial Plan, Dry Creek Ranch - The Estates, Boise, ID 83714New ConstructionBoise Hunter Homes
- $1,298,4285 bd4 ba3.2k sqft13634 N Spring Creek Way, Boise, ID 83714ActiveIMLS
- from $1,464,4004 bd4 ba3.3k sqftMagnolia Plan, Dry Creek Ranch - The Estates, Boise, ID 83714New ConstructionBoise Hunter Homes
- $1,154,8393 bd4 ba3k sqft14293 N Goldfinch Ave, Boise, ID 83714ActiveIMLS
- $1,263,9764 bd5 ba3.6k sqft13663 N Spring Creek Way, Boise, ID 83714ActiveIMLS
- from $1,406,0004 bd4 ba3.7k sqftTimberline Plan, Dry Creek Ranch - The Estates, Boise, ID 83714New ConstructionBoise Hunter Homes
- from $1,455,1055 bd5 ba3.9k sqftPlateau RV Plan, Dry Creek Ranch - The Estates, Boise, ID 83714New ConstructionBoise Hunter Homes
- $1,481,5115 bd5 ba4.4k sqft13331 N Spring Creek Way, Boise, ID 83714ActiveIMLS
- $1,895,0005 bd5 ba4.2k sqft441 W Fordham Dr, Eagle, ID 83616ActiveMLS ID #98993369, Alei Merrill, ALEI International. IMLS
- $2,213,2834 bd4 ba3.7k sqft5833 E Prominence Dr, Boise, ID 83716ActiveIMLS
- from $1,397,5003 bd3 ba2.9k sqftJade Plan, Dry Creek Ranch - The Estates, Boise, ID 83714New ConstructionBoise Hunter Homes
