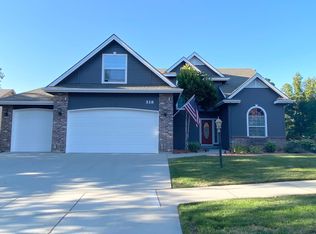
AVAILABLE 6! Breathtaking two story stunner sitting on over 1/3 acre! As you enter this 4,150 sq ft home you are greeted by soaring 20' high ceilings in the great room with a gorgeous dry stack stone fireplace all the way to the ceiling. The kitchen is an entertainer's dream with a massive island, an abundance of storage, wine cooler, built in SUB-ZERO frig, touch faucet and custom cabinetry. Live in luxury with a beautiful master bedroom on the main with dual master closets, soaker tub, motorized blinds and designer lighting. There is a large office on the main for a work from home/functional organized living, guest suite on the main and 3 bedrooms plus loft AND bonus room upstairs. 1800 sqft garage with a 45ft RV bay, shop area, epoxy floors, abundance of parking and storage for all of your Idaho outdoor dreams! Huge back yard with an extended patio, custom garden beds, bbq and hot tub area. Immerse yourself in the amenities of Dry Creek Ranch: Take a walk to the community equestrian center on community trails, go for a swim at the community pool, enjoy the clubhouse and community Farm with weekly Farmers Markets and pick your own events.
w/d hookups
Dogs are ok
No smoking
Minimum 12 month lease
Dogs permitted, Owner pays Water, Sewer, Trash and Gardener. Tenant pays Gas and Electric. Dogs permitted with an additional deposit. No smoking. Minimum 12 month lease required.
House for rent
Accepts Zillow applications
$7,750/moFees may apply
7925 W Mirror Pond Dr, Boise, ID 83714
5beds
4,150sqft
Price may not include required fees and charges. Price shown reflects the lease term provided. Learn more|
Single family residence
Available now
Dogs OK
Air conditioner, central air
Attached garage parking
Central, forced air
What's special
Shop areaWine coolerDesigner lightingEpoxy floorsCustom garden bedsMotorized blindsBreathtaking two story stunner
- 76 days |
- -- |
- -- |
Zillow last checked:
Listing updated:
Travel times
Facts & features
Interior
Bedrooms & bathrooms
- Bedrooms: 5
- Bathrooms: 5
- Full bathrooms: 4
- 1/2 bathrooms: 1
Heating
- Central, Forced Air
Cooling
- Air Conditioner, Central Air
Appliances
- Included: Dishwasher
Features
- Flooring: Hardwood
Interior area
- Total interior livable area: 4,150 sqft
Property
Parking
- Parking features: Attached, Garage
- Has attached garage: Yes
- Details: Contact manager
Details
- Additional structures: Garage(s)
- Parcel number: R1936190720
Construction
Type & style
- Home type: SingleFamily
- Property subtype: Single Family Residence
Community & HOA
Location
- Region: Boise
Financial & listing details
- Lease term: 1 Year
Nearby apartments for rent

Price history
| Date | Event | Price |
|---|---|---|
| 6/9/2026 | Price change | $7,750-3.1%$2/sqft |
Source: Zillow Rentals Report a problem | ||
| 5/9/2026 | Listed for rent | $8,000+23.1%$2/sqft |
Source: Zillow Rentals Report a problem | ||
| 1/16/2024 | Listing removed | -- |
Source: Zillow Rentals Report a problem | ||
| 1/4/2024 | Listed for rent | $6,500$2/sqft |
Source: Zillow Rentals Report a problem | ||
| 8/18/2023 | Listing removed | -- |
Source:  IMLS #98879320 Report a problem IMLS #98879320 Report a problem | ||
| 6/29/2023 | Price change | $1,465,000-0.7%$353/sqft |
Source: IMLS #98879320 Report a problem | ||
| 6/1/2023 | Listed for sale | $1,475,000$355/sqft |
Source: IMLS #98879320 Report a problem | ||
Neighborhood: 83714
Nearby schools
GreatSchools rating
- 9/10Seven Oaks Elementary SchoolGrades: PK-5Distance: 2.7 mi
- 10/10Eagle Middle SchoolGrades: 6-8Distance: 4.5 mi
- 10/10Eagle High SchoolGrades: 9-12Distance: 6.3 mi