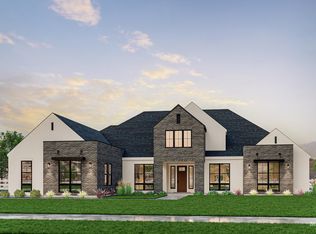
This New England-inspired home in the Estates at Dry Creek Ranch is unlike anything built in the Treasure Valley, set on .76 acres with no front or rear neighbors. Master craftsmen shaped every detail: custom millwork, alder wood beams, custom built-ins, solid doors with vintage hardware, and wide plank hardwood floors throughout. A grand hand-laid herringbone brick walkway leads to the foyer and piano room, dressed in a Milton & King grasscloth mural. The great room features a floor-to-ceiling stone fireplace with alder beams spanning the full length of the ceiling. The kitchen centers on honed quartz countertops with a large island, an integrated Thermador refrigerator, a six-burner gas range, double ovens, and a walk-in pantry with herringbone brick floors and its own prep counter. A private primary suite overlooking the pool, a guest suite, and two bedrooms with a Jack-and-Jill bath plus a den, powder bath & laundry room round out the floor plan. Outside is a covered patio with an additional floor-to-ceiling stone gas fireplace, a Blaze outdoor kitchen, a resort-style pool with a striking diamond concrete and grass pool deck, hot tub & fire pit. The garage even goes well beyond the expected: Big Chill fridge, honed countertops with utility sink, custom cabinetry, epoxy floors, and an RV bay. Every detail of this home is truly spectacular. Furniture & accessories are negotiable.
Active
$3,290,000
8059 W Green Horn St, Boise, ID 83714
4beds
4baths
3,553sqft
:
Get pre-qualified$20,309/mo
Single Family Residence
Built in 2025
0.77 Acres Lot
$3,210,500 Zestimate®
$926/sqft
$120/mo HOA
What's special
- 35 days |
- 1,763 |
- 106 |
Zillow last checked:
Listing updated:
Listed by:
April Florczyk Main:208-672-9000,
Keller Williams Realty Boise,
Michael Konold 408-630-1537,
Keller Williams Realty Boise
Source: IMLS,MLS#: 98991123
Facts & features
Interior
Bedrooms & bathrooms
- Bedrooms: 4
- Bathrooms: 4
- Main level bathrooms: 3
- Main level bedrooms: 4
Primary bedroom
- Level: Main
Bedroom 2
- Level: Main
Bedroom 3
- Level: Main
Bedroom 4
- Level: Main
Dining room
- Level: Main
Kitchen
- Level: Main
Living room
- Level: Main
Heating
- Forced Air, Natural Gas
Cooling
- Central Air
Appliances
- Included: Dishwasher, Disposal, Double Oven, Microwave, Oven/Range Built-In, Gas Range
Features
- Bath-Master, Bed-Master Main Level, Den/Office, Formal Dining, Double Vanity, Walk-In Closet(s), Walk In Shower, Breakfast Bar, Pantry, Kitchen Island, Quartz Counters, Number of Baths Main Level: 3
- Flooring: Hardwood
- Has basement: No
- Number of fireplaces: 1
- Fireplace features: One, Gas
Interior area
- Total structure area: 3,553
- Total interior livable area: 3,553 sqft
- Finished area above ground: 3,553
- Finished area below ground: 0
Property
Parking
- Total spaces: 5
- Parking features: Attached, RV Access/Parking, Driveway
- Attached garage spaces: 5
- Has uncovered spaces: Yes
Features
- Levels: One
- Patio & porch: Covered Patio/Deck
- Pool features: Pool
- Fencing: Vinyl
Lot
- Size: 0.77 Acres
- Features: 1/2 - .99 AC, Auto Sprinkler System
Details
- Parcel number: R1936220040
Construction
Type & style
- Home type: SingleFamily
- Property subtype: Single Family Residence
Materials
- Frame, Stone, HardiPlank Type
- Roof: Composition
Condition
- Year built: 2025
Utilities & green energy
- Water: Community Service
- Utilities for property: Sewer Connected, Cable Connected, Broadband Internet
Community & HOA
Community
- Subdivision: Dry Creek Ranch
HOA
- Has HOA: Yes
- HOA fee: $1,440 annually
Location
- Region: Boise
Financial & listing details
- Price per square foot: $926/sqft
- Tax assessed value: $581,400
- Annual tax amount: $416
- Date on market: 6/20/2026
- Listing terms: Cash,Conventional
- Ownership: Fee Simple
- Road surface type: Paved
Estimated market value
$3,210,500
$3.05M - $3.37M
$6,349/mo
Price history
Price history is unavailable.
Public tax history
| Year | Property taxes | Tax assessment |
|---|---|---|
| 2025 | $434 | $581,400 +428.1% |
| 2024 | -- | $110,100 -68.3% |
| 2023 | -- | $347,600 |
Find assessor info on the county website
Monthly payment
Est. payment
Payment breakdown
Explore the cost of this home by adjusting the details. Changes won't be saved.Climate risks
Neighborhood: 83714
Nearby schools
GreatSchools rating
- 9/10Seven Oaks Elementary SchoolGrades: PK-5Distance: 2.8 mi
- 10/10Eagle Middle SchoolGrades: 6-8Distance: 4.5 mi
- 10/10Eagle High SchoolGrades: 9-12Distance: 6.3 mi
Schools provided by the listing agent
- Elementary: Seven Oaks
- Middle: Eagle Middle
- High: Eagle
- District: West Ada School District
Source: IMLS. This data may not be complete. We recommend contacting the local school district to confirm school assignments for this home.
- $--3 bd4 ba3.4k sqft8027 W Green Horn St, Boise, ID 83714Sold

- $--4 bd4 ba3.4k sqft14554 N Power Way, Boise, ID 83714Sold

- $--5 bd6 ba5k sqft7995 W Green Horn St, Boise, ID 83714Sold

- $2,104,7004 bd4 ba3.6k sqft8140 W Mirror Pond Dr, Boise, ID 83714Off Market
- $2,112,3005 bd4 ba4.3k sqft14600 N Power Way, Boise, ID 83714Off Market
- $1,875,5004 bd3 ba3.5k sqft8100 W Mirror Pond Dr, Boise, ID 83714Off Market
- $--4 bd5 ba3.3k sqft7963 W Green Horn St, Boise, ID 83714Sold
- $2,025,3004 bd3 ba3.8k sqft8060 W Mirror Pond Dr, Boise, ID 83714Off Market
A local agent can set up tours, give advice and negotiate with sellers.
A local lender can help you make sure your offer is ready when you are.
Similar homes
- $2,699,9004 bd5 ba4k sqft14088 N Hornbill Way, Boise, ID 83714Active
 IMLS
IMLS - $2,249,0005 bd4 ba3.3k sqft7940 W Mirror Pond Dr, Boise, ID 83714Active
 MLS ID #98984969, Shauna Irwin, Powered-By. IMLS
 - $2,423,2635 bd5 ba3.9k sqft14695 W Woodpecker Ave, Boise, ID 83714Active
 IMLS
IMLS - $1,760,9004 bd4 ba3.5k sqft14508 N Goldfinch Ave, Boise, ID 83714Active
 MLS ID #98982140, Willow Smith, Silvercreek Realty Group. IMLS
 - $2,599,0004 bd4 ba3.6k sqft6400 N High Valley, Boise, ID 83714ActiveMLS ID #98990267, Tristan Abbott, Boise Premier Real Estate. IMLS
- $1,853,7005 bd5 ba3.9k sqft14475 N Woodpecker Ave, Boise, ID 83714ActiveMLS ID #98982138, Truely Loescher, Keller Williams Realty Boise. IMLS
- from $1,746,8005 bd6 ba4.8k sqftCentennial Plan, Dry Creek Ranch - The Estates, Boise, ID 83714New ConstructionBoise Hunter Homes
- from $1,680,1164 bd4 ba3.5k sqftAmethyst RV Plan, Dry Creek Ranch - The Estates, Boise, ID 83714New ConstructionBoise Hunter Homes
- from $1,695,0004 bd5 ba3.9k sqftEmilia Plan, Dry Creek Ranch - The Estates, Boise, ID 83714New ConstructionBoise Hunter Homes
- $2,999,9994 bd4 ba3.1k sqft2050 S Artesian Rd, Eagle, ID 83616ActiveMLS ID #98991653, Robert Caven, Silvercreek Realty Group. IMLS
- $1,653,2004 bd4 ba3.1k sqft20465 W Swire Green Way #818, Eagle, ID 83714ActiveMLS ID #98989625, Asia Anderson, Homes of Idaho. IMLS
- $2,995,0003 bd4 ba4.3k sqft1083 E Chardie Rd, Boise, ID 83702ActiveMLS ID #98987934, Lisa Kohl, Keller Williams Realty Boise. IMLS
- $2,499,9004 bd5 ba4.5k sqft7542 W Rockhaven Dr, Eagle, ID 83616ActiveMLS ID #98995063, Keri Rock Eberhard, Homes of Idaho. IMLS
- $1,895,0005 bd5 ba4.2k sqft441 W Fordham Dr, Eagle, ID 83616ActiveMLS ID #98993369, Alei Merrill, ALEI International. IMLS
- $1,675,0004 bd3 ba3.6k sqft1825 W Beacon Light Rd, Eagle, ID 83616ActiveMLS ID #98989664, Todd Mccauley, CENTURY 21 Eagle Rock. IMLS
- $2,989,7703 bd4 ba4.5k sqft4708 W Hillcrest View Dr, Boise, ID 83705ActiveMLS ID #98988378, James Downie, Homes of Idaho. IMLS
- $2,500,0005 bd5 ba4.9k sqft532 N White Sage Way, Eagle, ID 83616ActiveMLS ID #98992761, Karen Strop, Silvercreek Realty Group. IMLS
- $2,200,0003 bd4 ba3k sqft9819 Foothill Rd, Middleton, ID 83644ActiveMLS ID #98994141, Lauren Mikowski, Silvercreek Realty Group. IMLS
- $2,299,9994 bd4 ba4.6k sqft4663 W Clear Field Dr, Eagle, ID 83616ActiveMLS ID #98993682, Ben Webb, Silvercreek Realty Group. IMLS
- $2,289,0004 bd5 ba4.3k sqft3750 E Barber Dr, Boise, ID 83716ActiveMLS ID #98994865, Matt Bauscher, Amherst Madison. IMLS
