SECOND CHANCE AT EAGLE LUXURY - A rare offering where timeless craftsmanship, privacy, and resort-style living come together on .85 beautifully landscaped acres in the heart of Eagle. Designed for both elevated everyday living and exceptional entertaining, this 4,971 sq ft residence offers 5 bedrooms and 4.5 baths with a thoughtful, versatile floor plan. Soaring 12-foot ceilings in the great room and 10-foot ceilings throughout much of the home enhance the sense of scale, light, and openness. The chef’s kitchen anchors the home with an expansive island, prep sink, Sub-Zero refrigeration, Wolf appliances, dual Cove dishwashers, rich knotty alder cabinetry, granite surfaces, and an impressive walk-in pantry. French doors create a seamless connection to an extraordinary private outdoor retreat, where a 50’ x 25’ heated gunite pool with imported tile and automatic cover takes center stage. Hand-laid pavers, built-in Blaze BBQ, gas fireplace, wood-burning fire pit, and MagnaTrack electric shades create an outdoor living experience designed to be enjoyed well beyond summer. Inside, the private 5th bedroom with full bath and walk-in closet offers exceptional flexibility as a guest suite, theater, or second primary. Completing the property is a substantial heated RV shop—an increasingly rare amenity offering extraordinary space for vehicles, recreation, storage, and more.
Back on market
Price cut: $150K (9/18)
$2,245,000
532 N White Sage Way, Eagle, ID 83616
5beds
5baths
4,971sqft
Single Family Residence
Built in 2006
0.85 Acres Lot
$2,166,500 Zestimate®
$452/sqft
$127/mo HOA
What's special
Gas fireplaceWood-burning fire pitHand-laid paversSubstantial heated rv shopSub-zero refrigerationExpansive islandPrep sink
- 102 days
- 988
- 69
Zillow last checked:
Listing updated:
Listed by:
Karen Strop Cell:208-949-3095,
Silvercreek Realty Group
Source: IMLS,MLS#: 98992761
Facts & features
Interior
Bedrooms & bathrooms
- Bedrooms: 5
- Bathrooms: 5
- Main level bathrooms: 4
- Main level bedrooms: 5
Primary bedroom
- Level: Main
- Area: 432
- Dimensions: 24 x 18
Bedroom 2
- Level: Main
- Area: 196
- Dimensions: 14 x 14
Bedroom 3
- Level: Main
- Area: 156
- Dimensions: 13 x 12
Bedroom 4
- Level: Main
- Area: 180
- Dimensions: 15 x 12
Bedroom 5
- Level: Main
- Area: 294
- Dimensions: 14 x 21
Dining room
- Level: Main
- Area: 208
- Dimensions: 13 x 16
Kitchen
- Level: Main
- Area: 476
- Dimensions: 28 x 17
Office
- Level: Main
- Area: 221
- Dimensions: 13 x 17
Heating
- Heated, Forced Air, Natural Gas, Radiant
Cooling
- Central Air
Appliances
- Included: Gas Water Heater, Dishwasher, Disposal, Double Oven, Microwave, Oven/Range Built-In, Refrigerator, Gas Oven, Gas Range
- Laundry: Gas Dryer Hookup
Features
- Loft, Bath-Master, Bed-Master Main Level, Guest Room, Split Bedroom, Den/Office, Formal Dining, Family Room, Great Room, Two Master Bedrooms, Double Vanity, Breakfast Bar, Pantry, Kitchen Island, Granite Counters, Number of Baths Main Level: 4
- Flooring: Concrete, Hardwood, Tile, Carpet
- Has basement: No
- Number of fireplaces: 2
- Fireplace features: Two, Gas
Interior area
- Total structure area: 4,971
- Total interior livable area: 4,971 sqft
- Finished area above ground: 4,971
- Finished area below ground: 0
Property
Parking
- Total spaces: 8
- Parking features: Attached, RV Access/Parking
- Attached garage spaces: 8
Features
- Levels: One
- Patio & porch: Covered Patio/Deck
- Has private pool: Yes
- Pool features: In Ground, Pool, Private
- Has spa: Yes
- Spa features: Bath
- Fencing: Full,Metal
Lot
- Size: 0.85 Acres
- Features: 1/2 - .99 AC, Garden, Irrigation Available, Auto Sprinkler System, Full Sprinkler System, Pressurized Irrigation Sprinkler System
Details
- Additional structures: Shop
- Parcel number: R1580570090
Construction
Type & style
- Home type: SingleFamily
- Property subtype: Single Family Residence
Materials
- Frame, Stone, Stucco
- Roof: Composition,Architectural Style
Condition
- Year built: 2006
Utilities & green energy
- Water: Public
- Utilities for property: Sewer Connected, Cable Connected
Community & HOA
Community
- Subdivision: Countryside Est
HOA
- Has HOA: Yes
- HOA fee: $380 quarterly
Location
- Region: Eagle
Financial & listing details
- Price per square foot: $452/sqft
- Tax assessed value: $1,806,500
- Annual tax amount: $5,741
- Date on market: 7/4/2026
- Listing terms: Cash,Conventional,VA Loan
- Ownership: Fee Simple
Estimated market value
$2,166,500
$2.06M - $2.27M
$6,696/mo
Price history
Price history is unavailable.
Public tax history
| Year | Property taxes | Tax assessment |
|---|---|---|
| 2026 | $5,734 +1.2% | $1,806,500 +5.3% |
| 2025 | $5,667 -0.7% | $1,715,800 +13.1% |
| 2024 | $5,704 -19.8% | $1,516,400 +8.6% |
| 2023 | $7,114 +3.4% | $1,396,700 -18.6% |
| 2022 | $6,879 -2.1% | $1,716,800 +35% |
| 2021 | $7,029 -14.6% | $1,272,000 +26.6% |
| 2020 | $8,231 +5.1% | $1,004,600 +4% |
| 2019 | $7,831 +7% | $965,600 +11.5% |
| 2018 | $7,319 -5.3% | $865,800 +11.4% |
| 2017 | $7,730 | $777,300 |
| 2016 | $7,730 | $777,300 +5.3% |
| 2015 | $7,730 +16.1% | $737,900 +35.8% |
| 2012 | $6,656 +8.4% | $543,200 -12.5% |
| 2011 | $6,141 +20.9% | $620,900 +11.6% |
| 2010 | $5,080 -29.2% | $556,400 -32.3% |
| 2009 | $7,177 +397.1% | $821,600 -2.6% |
| 2007 | $1,444 -14.3% | $843,800 +549.1% |
| 2006 | $1,684 | $130,000 |
Find assessor info on the county website
Monthly payment
Est. payment
Payment breakdown
Explore the cost of this home by adjusting the details. Changes won't be saved.Climate risks
Neighborhood: 83616
Nearby schools
Schools provided by the listing agent
- Elementary: Eagle
- Middle: Eagle Middle
- High: Eagle
- District: West Ada School District
Source: IMLS. This data may not be complete. We recommend contacting the local school district to confirm school assignments for this home.
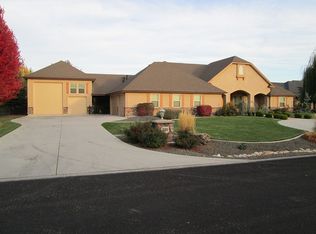

Similar homes
- $2,299,9004 bd6 ba5.9k sqft1769 W Clearvue St, Eagle, ID 83616Active
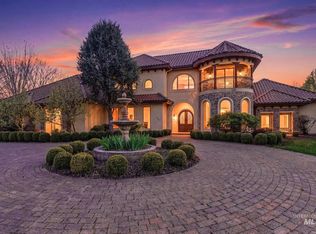 MLS ID #99002951, Michelene Cromwell, Silvercreek Realty Group. IMLS
 - $2,298,0004 bd5 ba4k sqft1726 N Ballantyne Ln, Eagle, ID 83616Active
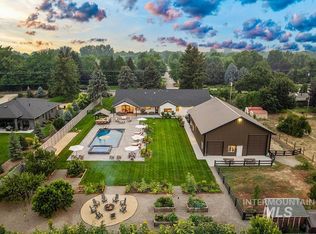 MLS ID #98995726, Matt Bauscher, Amherst Madison. IMLS
 - $1,999,0004 bd4 ba3.8k sqft1877 W Woodvalley St, Eagle, ID 83616Active
 MLS ID #98997543, Jason Cote, Silvercreek Realty Group. IMLS
 - $2,395,0005 bd5 ba4.3k sqft1300 W Windbreaker Ln, Eagle, ID 83616Active
 MLS ID #99000424, Matt Bauscher, Amherst Madison. IMLS
