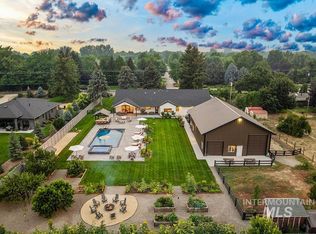
Immaculate Parade-winning home on .63 acres behind the private gates of Mace River Ranch! Meticulously built and maintained inside and out, this exceptional property sits on a sprawling, flat lot with a custom in-ground saltwater pool and an impressive 1,200 SF covered patio complete with an outdoor kitchen and gas fire pit,all surrounded by extraordinary private landscaping. The sleek modern interior opens to a dramatic great room with cedar-lined walls and ceiling, a floor-to-ceiling fireplace, and dual sliding doors that create a seamless connection to the grounds. The impressive kitchen features custom ceiling-height cabinetry, BlueStar and Electrolux appliances, built-in dining banquette, and wet bar. Privately set on the main level, the primary retreat features its own fireplace and a luxurious en suite with dual vanities, heated tile floors, and a fully tiled glass walk-in shower. Additional highlights include a main-level jr suite, upper-level bonus room, and epoxied garage with a boat bay. Designed for exceptional entertaining, the backyard is a true private resort, spend summer days poolside, relax in the in-ground hot tub, cook beneath the expansive covered patio, or gather around the fire pit, all framed by hundreds of variations of landscaping. Mace River Ranch residents enjoy a community pool and clubhouse, direct Greenbelt access, miles of walking and biking trails.
Active
Price cut: $100K (10/23)
$2,295,000
1300 W Windbreaker Ln, Eagle, ID 83616
5beds
5baths
4,332sqft
Single Family Residence
Built in 2017
0.63 Acres Lot
$2,184,100 Zestimate®
$530/sqft
$369/mo HOA
What's special
- 29 days
- 1,950
- 170
Zillow last checked:
Listing updated:
Listed by:
Matt Bauscher Cell:208-330-8515,
Amherst Madison
Source: IMLS,MLS#: 99004520
Facts & features
Interior
Bedrooms & bathrooms
- Bedrooms: 5
- Bathrooms: 5
- Main level bathrooms: 3
- Main level bedrooms: 3
Primary bedroom
- Level: Main
- Area: 340
- Dimensions: 20 x 17
Bedroom 2
- Level: Main
- Area: 180
- Dimensions: 15 x 12
Bedroom 3
- Level: Main
- Area: 195
- Dimensions: 15 x 13
Bedroom 4
- Level: Upper
- Area: 182
- Dimensions: 14 x 13
Bedroom 5
- Level: Upper
- Area: 192
- Dimensions: 16 x 12
Family room
- Level: Main
- Area: 378
- Dimensions: 21 x 18
Heating
- Forced Air, Natural Gas
Cooling
- Central Air
Appliances
- Included: Tank Water Heater, Dishwasher, Disposal, Microwave, Oven/Range Freestanding, Gas Range
Features
- Bath-Master, Bed-Master Main Level, Guest Room, Split Bedroom, Den/Office, Formal Dining, Family Room, Rec/Bonus, Double Vanity, Walk-In Closet(s), Breakfast Bar, Pantry, Kitchen Island, Number of Baths Main Level: 3, Number of Baths Upper Level: 2, Bonus Room Size: 25x17, Bonus Room Level: Upper
- Flooring: Tile, Carpet
- Has basement: No
- Number of fireplaces: 2
- Fireplace features: Two
Interior area
- Total structure area: 4,332
- Total interior livable area: 4,332 sqft
- Finished area above ground: 4,332
- Finished area below ground: 0
Property
Parking
- Total spaces: 4
- Parking features: Attached, RV Access/Parking, Driveway
- Attached garage spaces: 4
- Has uncovered spaces: Yes
Features
- Levels: Two
- Patio & porch: Covered Patio/Deck
- Pool features: Community, In Ground, Pool
- Spa features: Heated
- Fencing: Full,Metal
Lot
- Size: 0.63 Acres
- Features: 1/2 - .99 AC, Garden, Irrigation Available, Sidewalks, Auto Sprinkler System, Drip Sprinkler System, Full Sprinkler System, Pressurized Irrigation Sprinkler System
Details
- Additional structures: Separate Living Quarters
- Parcel number: R5421230070
- Zoning: R-2/DA/P
Construction
Type & style
- Home type: SingleFamily
- Property subtype: Single Family Residence
Materials
- Brick, Frame, Stucco
- Roof: Composition
Condition
- Year built: 2017
Details
- Builder name: Syringa
Utilities & green energy
- Water: Public
- Utilities for property: Sewer Connected, Cable Connected, Broadband Internet
Community & HOA
Community
- Features: Gated
- Subdivision: Mace River Ranch
HOA
- Has HOA: Yes
- HOA fee: $1,108 quarterly
Location
- Region: Eagle
Financial & listing details
- Price per square foot: $530/sqft
- Tax assessed value: $2,208,200
- Annual tax amount: $7,606
- Date on market: 10/23/2026
- Listing terms: Cash,Conventional
- Ownership: Fee Simple,Fractional Ownership: No
- Road surface type: Paved
Estimated market value
$2,184,100
$2.07M - $2.29M
$7,064/mo
Price history
Price history is unavailable.
Public tax history
| Year | Property taxes | Tax assessment |
|---|---|---|
| 2026 | $7,606 -1.8% | $2,208,200 +0.5% |
| 2025 | $7,749 -15.6% | $2,197,600 +10.1% |
| 2024 | $9,186 -14.7% | $1,996,400 -6.8% |
| 2023 | $10,767 +18.5% | $2,141,300 -14.5% |
| 2022 | $9,084 +15.5% | $2,503,400 +54.6% |
| 2021 | $7,866 -14.9% | $1,619,600 +47.4% |
| 2020 | $9,248 +0.4% | $1,098,700 +3.5% |
| 2019 | $9,215 +254.6% | $1,061,500 +7.1% |
| 2018 | $2,599 +145.5% | $990,900 +435.6% |
| 2017 | $1,059 | $185,000 |
| 2016 | $1,059 | $185,000 |
Find assessor info on the county website
Monthly payment
Est. payment
Payment breakdown
Explore the cost of this home by adjusting the details. Changes won't be saved.Climate risks
Neighborhood: 83616
Nearby schools
Schools provided by the listing agent
- Elementary: Andrus
- Middle: Eagle Middle
- High: Eagle
- District: West Ada School District
Source: IMLS. This data may not be complete. We recommend contacting the local school district to confirm school assignments for this home.
Similar homes
- $2,149,9004 bd5 ba4k sqft1726 N Ballantyne Ln, Eagle, ID 83616Active
 MLS ID #99003876, Matt Bauscher, Amherst Madison. IMLS
- $2,290,0004 bd4 ba4.3k sqft1796 S Isla Del Rio Way, Eagle, ID 83616Active
 MLS ID #99003133, Manda Edge, Compass RE. IMLS
- $1,597,0005 bd4 ba3.8k sqft975 W Back 40 Dr, Eagle, ID 83616Active
 MLS ID #99004424, Katie Mcferrin, Amherst Madison. IMLS
- $2,395,0004 bd4 ba5.3k sqft1836 S Riparian Way, Eagle, ID 83616Active
 MLS ID #99002509, Lysi Bishop, Keller Williams Realty Boise. IMLS
