In the gated community of The Estates at Mace River Ranch, this custom-designed residence offers a rare blend of timeless elegance and refined single-level living near downtown Eagle. Bordering the Boise River and with direct access to the Greenbelt, the community is known for its private ponds, walking trails, and serene natural setting that feels tucked away from the world yet remains close to everything. Meticulously maintained and presented in flawless condition, the home immediately makes a statement with a dramatic 16-foot rotunda ceiling that sets the tone for the architectural detail found throughout. Arched passageways, curated alcoves, extensive millwork, and a 12-foot ceiling plate create an extraordinary sense of grandeur and spaciousness rarely found in single-level homes. All three bedrooms are fully enclosed private suites, each with a retreat-like feel. The primary suite serves as a sanctuary of its own, featuring elegant proportions, abundant natural light, and refined finishes. The kitchen blends beauty with function, featuring 10-foot cabinetry, premium appliances, expansive prep space, and a large statement island that opens seamlessly into the surrounding living spaces. Rich hardwood flooring, stone fireplaces, designer lighting, and oversized windows further elevate the interiors with warmth and sophistication. Intentional craftsmanship + pride of ownership.
Sold
Price Unknown
1382 W Fence Post Ln, Eagle, ID 83616
3beds
4baths
3,643sqft
Single Family Residence
Built in 2016
0.5 Acres Lot
$1,829,300 Zestimate®
$--/sqft
$5,148 Estimated rent
Home value
$1,829,300
$1.72M - $1.96M
$5,148/mo
Zestimate® history
Owner options
List your home for rent
$5,148/mo
Rent Zestimate®
Find your next renter with Zillow Rental Manager. Plus, with online applications, you can quickly screen prospective tenants – for free.
$5,148/mo
Rent Zestimate®
Refinance and save
$1,007/mo
Est. payment
Refinancing to a lower rate could help reduce your monthly payments and save thousands over the life of the loan.
$1,007/mo
Est. payment
Explore your selling options
Work with a Zillow partner agent
Leverage their expertise and Zillow's premium Showcase listings to get your home seen by more buyers.
Get startedList with your own agent
Get your home in front of millions of buyers by listing it on Zillow.
Learn how to do itSell it yourself
Take full control of how buyers see your home on Zillow by listing For Sale by Owner (FSBO).
List your homeWhat's special
Stone fireplacesBordering the boise riverPrivate pondsRefined finishesWarmth and sophisticationDesigner lightingRetreat-like feel
Zillow last checked:
Listing updated:
Listed by:
Alei Merrill Main:208-900-2534,
ALEI International
Bought with:
April Rinehart
Keller Williams Realty Boise
Source: IMLS,MLS#: 98986484
Facts & features
Interior
Bedrooms & bathrooms
- Bedrooms: 3
- Bathrooms: 4
- Main level bathrooms: 3
- Main level bedrooms: 3
Primary bedroom
- Level: Main
- Area: 240
- Dimensions: 16 x 15
Bedroom 2
- Level: Main
- Area: 182
- Dimensions: 14 x 13
Bedroom 3
- Level: Main
- Area: 182
- Dimensions: 14 x 13
Dining room
- Level: Main
- Area: 176
- Dimensions: 16 x 11
Kitchen
- Level: Main
- Area: 308
- Dimensions: 14 x 22
Office
- Level: Main
- Area: 154
- Dimensions: 14 x 11
Heating
- Forced Air, Natural Gas
Cooling
- Central Air
Appliances
- Included: Gas Water Heater, Dishwasher, Disposal, Double Oven, Microwave, Oven/Range Built-In, Refrigerator, Other, Washer, Dryer, Gas Range
Features
- Bath-Master, Bed-Master Main Level, Guest Room, Den/Office, Formal Dining, Great Room, Double Vanity, Central Vacuum Plumbed, Walk-In Closet(s), Walk In Shower, Breakfast Bar, Pantry, Kitchen Island, Granite Counters, Quartz Counters, Number of Baths Main Level: 3
- Flooring: Hardwood, Tile, Carpet
- Has basement: No
- Number of fireplaces: 2
- Fireplace features: Two, Gas
Interior area
- Total structure area: 3,643
- Total interior livable area: 3,643 sqft
- Finished area above ground: 3,643
- Finished area below ground: 0
Property
Parking
- Total spaces: 3
- Parking features: Attached, Driveway
- Attached garage spaces: 3
- Has uncovered spaces: Yes
Features
- Levels: One
- Patio & porch: Covered Patio/Deck
- Exterior features: Tennis Court(s)
- Has view: Yes
- Waterfront features: Pond Community
Lot
- Size: 0.5 Acres
- Dimensions: 133 x 163
- Features: 1/2 - .99 AC, Irrigation Available, Sidewalks, Views, Corner Lot, Auto Sprinkler System, Full Sprinkler System, Pressurized Irrigation Sprinkler System
Details
- Parcel number: R5421230090
- Zoning: R-2-Da-P
Construction
Type & style
- Home type: SingleFamily
- Property subtype: Single Family Residence
Materials
- Masonry, Stone, Stucco
- Foundation: Crawl Space
- Roof: Composition,Architectural Style
Condition
- Year built: 2016
Utilities & green energy
- Water: Public
- Utilities for property: Sewer Connected, Cable Connected, Broadband Internet
Community & HOA
Community
- Features: Gated
- Security: Alarm
- Subdivision: Mace River Ranch
HOA
- Has HOA: Yes
- HOA fee: $1,007 quarterly
Location
- Region: Eagle
Financial & listing details
- Tax assessed value: $1,650,400
- Annual tax amount: $5,836
- Date on market: 5/15/2026
- Listing terms: Cash,Conventional
- Ownership: Fee Simple,Fractional Ownership: No
- Road surface type: Paved
Price history
Price history is unavailable.
Public tax history
| Year | Property taxes | Tax assessment |
|---|---|---|
| 2026 | $5,837 -2.6% | $1,650,400 -3.8% |
| 2025 | $5,995 -15.1% | $1,715,400 +9.1% |
| 2024 | $7,063 -13.7% | $1,572,700 -6.1% |
| 2023 | $8,181 +8.9% | $1,675,400 -13.3% |
| 2022 | $7,510 +7.2% | $1,932,200 +56.4% |
| 2021 | $7,006 -14.2% | $1,235,700 +38.9% |
| 2020 | $8,166 -3.1% | $889,500 +4.8% |
| 2019 | $8,427 +4.1% | $849,000 +4.2% |
| 2018 | $8,096 +732.3% | $814,700 +10% |
| 2017 | $973 | $740,600 +335.6% |
| 2016 | $973 | $170,000 |
Find assessor info on the county website
Neighborhood: 83616
Nearby homes
- $2,026,8003 bd2 ba3.4k sqft1344 W Fence Post Ln, Eagle, ID 83616Off Market
- $2,445,3002 bd4 ba4.3k sqft755 S Hiddenwood Ln, Eagle, ID 83616Off Market
- $1,742,0003 bd3 ba3.4k sqft1391 W Fence Post Ln, Eagle, ID 83616Off Market
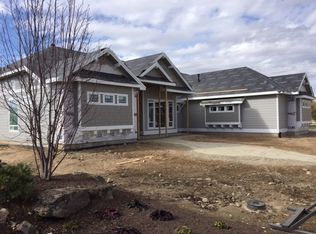
- $2,015,8005 bd5 ba3.7k sqft764 S Hiddenwood Ln, Eagle, ID 83616Off Market
- $2,395,0005 bd5 ba4.3k sqft1300 W Windbreaker Ln, Eagle, ID 83616For Sale
- $2,027,7004 bd3 ba3.9k sqft1408 W Fence Post Ln, Eagle, ID 83616Off Market
- $--0.49 acres1348 W Windbreaker Ln, Eagle, ID 83616Off Market
- $1,880,5003 bd2 ba3.1k sqft1345 W Fence Post Ln, Eagle, ID 83616Off Market
Nearby schools
GreatSchools rating
- 10/10Cecil D Andrus Elementary SchoolGrades: PK-5Distance: 2.3 mi
- 10/10Eagle Middle SchoolGrades: 6-8Distance: 1.4 mi
- 10/10Eagle High SchoolGrades: 9-12Distance: 1.8 mi
Schools provided by the listing agent
- Elementary: Andrus
- Middle: Eagle Middle
- High: Eagle
- District: West Ada School District
Source: IMLS. This data may not be complete. We recommend contacting the local school district to confirm school assignments for this home.
Get a cash offer in 3 minutes
Find out how much your home could sell for in as little as 3 minutes with a no-obligation cash offer.
Estimated market value
$1,829,300
Get a cash offer in 3 minutes
Find out how much your home could sell for in as little as 3 minutes with a no-obligation cash offer.
Estimated market value
$1,829,300
- Idaho
- Ada County
- Eagle
- 83616
- 1382 W Fence Post Ln
