Timeless design & intentional luxury come together in one of Eagle’s most sought-after communities: Terra View. Designed with elevated entertaining and everyday functionality in mind, this residence showcases soaring 15’ ceilings, expansive natural light, and clean architectural lines. A grand entry and thoughtfully curated floorplan create an immediate sense of scale and sophistication from the moment you arrive. The culinary kitchen is anchored by an oversized gathering island that naturally becomes the heart of the home and features a Thermador appliance package for every chef enthusiast. The sprawling single level layout offers dedicated office space, a private guest suite, and a luxurious primary retreat featuring a spa-like wet room with freestanding soaking tub, and a private laundry in the closet, and designer finishes that create a true retreat experience. What truly elevates this property, however, is the lifestyle that comes with it. Terra View was intentionally designed around recreation, connection, and luxury living featuring 21 scenic lakes, over 11 acres of manicured parks, expansive walking paths, and a resort-style clubhouse complete with a fitness center, pool, and hot tub; all creating one of the Treasure Valley’s most sought-after lifestyle communities.
Active
$2,150,000
3534 N Templeton Way, Eagle, ID 83616
4beds
4baths
3,826sqft
Single Family Residence
Built in 2026
10,759 Square Feet Lot
$2,120,400 Zestimate®
$562/sqft
$233/mo HOA
What's special
- 131 days
- 259
- 23
Zillow last checked:
Listing updated:
Listed by:
Arrow Tallman Cell:208-994-4374,
Keller Williams Realty Boise
Source: IMLS,MLS#: 98985945
Facts & features
Interior
Bedrooms & bathrooms
- Bedrooms: 4
- Bathrooms: 4
- Main level bathrooms: 3
- Main level bedrooms: 4
Primary bedroom
- Level: Main
- Area: 360
- Dimensions: 18 x 20
Bedroom 2
- Level: Main
- Area: 182
- Dimensions: 14 x 13
Bedroom 3
- Level: Main
- Area: 196
- Dimensions: 14 x 14
Bedroom 4
- Level: Main
- Area: 255
- Dimensions: 15 x 17
Family room
- Level: Main
- Area: 242
- Dimensions: 22 x 11
Kitchen
- Level: Main
- Area: 420
- Dimensions: 21 x 20
Office
- Level: Main
- Area: 144
- Dimensions: 12 x 12
Heating
- Forced Air, Natural Gas
Cooling
- Central Air
Appliances
- Included: Gas Water Heater, Dishwasher, Disposal, Double Oven, Oven/Range Built-In, Refrigerator, Gas Range
Features
- Bath-Master, Bed-Master Main Level, Split Bedroom, Den/Office, Family Room, Great Room, Two Master Bedrooms, Double Vanity, Central Vacuum Plumbed, Walk-In Closet(s), Walk In Shower, Breakfast Bar, Pantry, Kitchen Island, Quartz Counters, Wood/Butcher Block Counters, Number of Baths Main Level: 3
- Flooring: Tile, Carpet, Engineered Wood Floors
- Has basement: No
- Number of fireplaces: 2
- Fireplace features: Two, Gas
Interior area
- Total structure area: 3,826
- Total interior livable area: 3,826 sqft
- Finished area above ground: 3,826
- Finished area below ground: 0
Property
Parking
- Total spaces: 3
- Parking features: Attached, Driveway
- Attached garage spaces: 3
- Has uncovered spaces: Yes
- Details: Garage: 23x22, Garage Door: 8x18
Features
- Levels: One
- Patio & porch: Covered Patio/Deck
- Pool features: Community, In Ground, Pool
- Fencing: Full
- Has view: Yes
- Waterfront features: Pond Community
Lot
- Size: 10,759 Square Feet
- Dimensions: 130 x 105
- Features: 10000 SF - .49 AC, Irrigation Available, Sidewalks, Views, Auto Sprinkler System, Drip Sprinkler System, Pressurized Irrigation Sprinkler System
Details
- Parcel number: R837823080
Construction
Type & style
- Home type: SingleFamily
- Property subtype: Single Family Residence
Materials
- Frame, Stone, Stucco, HardiPlank Type
- Foundation: Crawl Space
- Roof: Composition
Condition
- New Construction
- New construction: Yes
- Year built: 2026
Details
- Builder name: Swaggart Builders, LLC
Utilities & green energy
- Water: Public
- Utilities for property: Sewer Connected, Cable Connected, Broadband Internet
Community & HOA
Community
- Subdivision: Terra View
HOA
- Has HOA: Yes
- HOA fee: $2,800 annually
Location
- Region: Eagle
Financial & listing details
- Price per square foot: $562/sqft
- Date on market: 5/12/2026
- Listing terms: Cash,Conventional,FHA,VA Loan
- Ownership: Fee Simple,Fractional Ownership: No
- Road surface type: Paved
Estimated market value
$2,120,400
$2.01M - $2.23M
$4,863/mo
Price history
Price history is unavailable.
Public tax history
Tax history is unavailable.
Monthly payment
Est. payment
Payment breakdown
Explore the cost of this home by adjusting the details. Changes won't be saved.Climate risks
Neighborhood: 83616
Nearby schools
Schools provided by the listing agent
- Elementary: Eagle Hills
- Middle: Eagle Middle
- High: Eagle
- District: West Ada School District
Source: IMLS. This data may not be complete. We recommend contacting the local school district to confirm school assignments for this home.


Similar homes
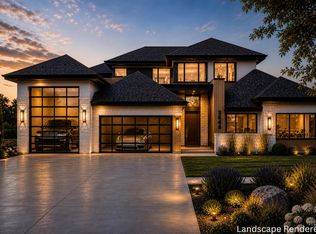
- $2,199,9004 bd4 ba4.3k sqft3654 N Templeton Way, Eagle, ID 83616Active
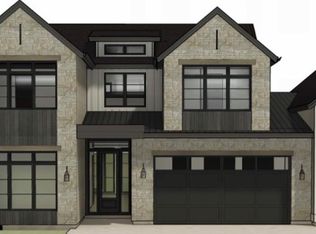 MLS ID #98977264, Jennifer Hickey, Presidio Real Estate Idaho. IMLS
 - $2,099,0004 bd4 ba4.1k sqft3470 N Harvest Moon Way, Eagle, ID 83616Active
 MLS ID #98989287, Carissa Pinnix, Keller Williams Realty Boise. IMLS
 - $2,395,0005 bd6 ba4.5k sqft3491 N Templeton Way, Eagle, ID 83616Active
 MLS ID #99000904, Rebekka Hauskins, Point Realty LLC. IMLS
 - $1,999,9994 bd4 ba3.4k sqft3610 N Templeton Way, Eagle, ID 83616Active
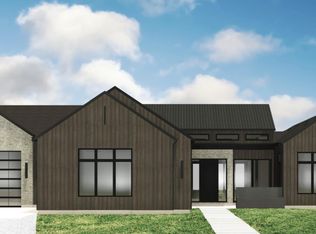 MLS ID #98984734, Jennifer Hickey, Presidio Real Estate Idaho. IMLS
