*Pre-sold" built by Bachman Custom Homes model The "Kimberly". *Photos Similar*
Pending
$1,950,000
3814 N Templeton Pl, Eagle, ID 83616
3beds
5baths
3,302sqft
Single Family Residence
Built in 2025
0.28 Acres Lot
$1,630,900 Zestimate®
$591/sqft
$233/mo HOA
What's special
- 299 days
- 26
- 0
Zillow last checked:
Listing updated:
Listed by:
Rachel Postigo Cell:208-863-8109,
Better Homes & Gardens 43North
Source: IMLS,MLS#: 98969931
Facts & features
Interior
Bedrooms & bathrooms
- Bedrooms: 3
- Bathrooms: 5
- Main level bathrooms: 4
- Main level bedrooms: 3
Primary bedroom
- Level: Main
- Area: 324
- Dimensions: 18 x 18
Bedroom 2
- Level: Main
- Area: 168
- Dimensions: 14 x 12
Bedroom 3
- Level: Main
- Area: 165
- Dimensions: 15 x 11
Dining room
- Level: Main
- Area: 120
- Dimensions: 12 x 10
Kitchen
- Level: Main
- Area: 240
- Dimensions: 12 x 20
Office
- Level: Main
- Area: 110
- Dimensions: 11 x 10
Heating
- Forced Air, Natural Gas
Cooling
- Central Air
Appliances
- Included: Gas Water Heater, Dishwasher, Disposal, Microwave, Oven/Range Built-In, Gas Range
Features
- Bath-Master, Bed-Master Main Level, Guest Room, Split Bedroom, Den/Office, Formal Dining, Great Room, Double Vanity, Breakfast Bar, Pantry, Kitchen Island, Solid Surface Counters, Number of Baths Main Level: 4, Bonus Room Size: 16x12, Bonus Room Level: Main
- Flooring: Tile, Carpet
- Has basement: No
- Number of fireplaces: 1
- Fireplace features: One, Gas
Interior area
- Total structure area: 3,302
- Total interior livable area: 3,302 sqft
- Finished area above ground: 3,302
- Finished area below ground: 0
Video & virtual tour
Property
Parking
- Total spaces: 4
- Parking features: Attached, Driveway
- Attached garage spaces: 4
- Has uncovered spaces: Yes
- Details: Garage: 23x23
Features
- Levels: One
- Patio & porch: Covered Patio/Deck
- Pool features: Community, Pool
- Has view: Yes
Lot
- Size: 0.28 Acres
- Features: 10000 SF - .49 AC, Sidewalks, Views, Auto Sprinkler System, Full Sprinkler System, Pressurized Irrigation Sprinkler System
Details
- Parcel number: R8378231100
Construction
Type & style
- Home type: SingleFamily
- Property subtype: Single Family Residence
Materials
- Frame, Stone, HardiPlank Type
- Foundation: Crawl Space
- Roof: Composition,Architectural Style
Condition
- New Construction
- New construction: Yes
- Year built: 2025
Details
- Builder name: Bachman Custom Homes
Utilities & green energy
- Water: Public
- Utilities for property: Sewer Connected, Cable Connected
Community & HOA
Community
- Subdivision: Terra View
HOA
- Has HOA: Yes
- HOA fee: $2,800 annually
Location
- Region: Eagle
Financial & listing details
- Price per square foot: $591/sqft
- Tax assessed value: $452,200
- Date on market: 12/17/2025
- Listing terms: Cash,Conventional
- Ownership: Fee Simple
- Road surface type: Paved
Estimated market value
$1,630,900
$1.45M - $1.84M
$5,239/mo
Price history
Price history is unavailable.
Public tax history
| Year | Property taxes | Tax assessment |
|---|---|---|
| 2026 | -- | $452,200 |
Find assessor info on the county website
Monthly payment
Est. payment
Payment breakdown
Explore the cost of this home by adjusting the details. Changes won't be saved.Climate risks
Neighborhood: 83616
Nearby schools
Schools provided by the listing agent
- Elementary: Star
- Middle: Star
- High: Eagle
- District: West Ada School District
Source: IMLS. This data may not be complete. We recommend contacting the local school district to confirm school assignments for this home.


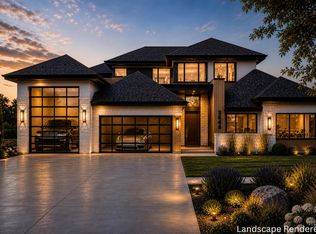

Similar homes
- $1,899,5004 bd5 ba3.9k sqft3631 N Harvest Moon Way, Eagle, ID 83616Active
 MLS ID #98965003, Erica Toffel, Group One Sotheby's Int'l Realty. IMLS
 - $1,650,0003 bd3 ba3k sqft3471 N Harvest Moon Way, Eagle, ID 83616Active
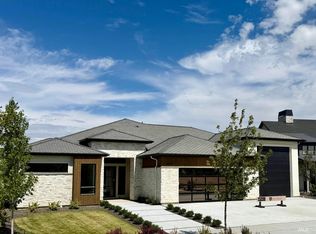 MLS ID #98997568, Tim Jessen, Boise Premier Real Estate. IMLS
 - $2,299,9004 bd5 ba4.4k sqft7017 N Cairnhill Way, Eagle, ID 83616Active
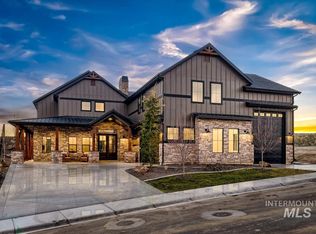 MLS ID #99003396, Rachel Postigo, Better Homes & Gardens 43North. IMLS
 - from $1,750,0004 bd4 ba3.6k sqftThe Alexa Plan, Terra View, Eagle, ID 83616New Construction
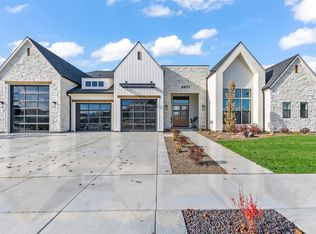 Asbury Homes
