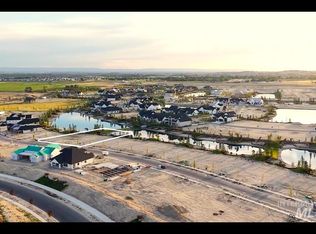
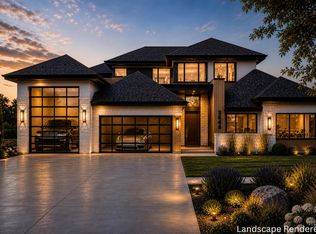
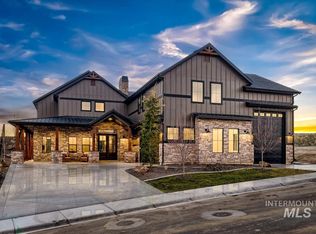
Another jaw dropping masterpiece by Ascend Custom Homes is on it's way! The gorgeous new plan features 4 bedrooms, 3.5 baths, a flex room and 3 car garage. The spacious open living area welcomes warm natural light and with the bedrooms spilt on either side of the home, the primary suite offers all the desired privacy. a guest suite is in front of the home with private bath, and bedrooms 3 & 4 offer a jack and jill shared bath with a half bath for guest just outside of the flex room. The flex room can be used as a guest room, office, gym or bonus to accommodate your lifestyle and needs. Enjoy your stunning home in the highly sought after community of Terra View, where you'll have access to an 11-acre City Park, featuring amenities such as a lively splash pad and covered picnic pavilions. Community Clubhouse, and pool. Terra View isn’t just a place to live; it’s a vibrant community designed to elevate every aspect of modern living. We can't wait to welcome you home.
Active
$1,999,999
3610 N Templeton Way, Eagle, ID 83616
4beds
4baths
3,444sqft
Single Family Residence
Built in 2026
0.28 Acres Lot
$1,977,900 Zestimate®
$581/sqft
$233/mo HOA
What's special
Flex roomWarm natural light
- 161 days
- 57
- 4
Zillow last checked:
Listing updated:
Listed by:
Jennifer Hickey Main:208-344-7477,
Presidio Real Estate Idaho,
Mike Louie 208-577-7777,
Presidio Real Estate Idaho
Source: IMLS,MLS#: 98984734
Facts & features
Interior
Bedrooms & bathrooms
- Bedrooms: 4
- Bathrooms: 4
- Main level bathrooms: 3
- Main level bedrooms: 4
Primary bedroom
- Level: Main
Bedroom 2
- Level: Main
Bedroom 3
- Level: Main
Bedroom 4
- Level: Main
Kitchen
- Level: Main
Heating
- Forced Air, Natural Gas
Cooling
- Central Air
Appliances
- Included: Gas Water Heater, Dishwasher, Disposal, Oven/Range Built-In
Features
- Bath-Master, Bed-Master Main Level, Guest Room, Great Room, Walk-In Closet(s), Pantry, Kitchen Island, Number of Baths Main Level: 3, Bonus Room Level: Main
- Has basement: No
- Has fireplace: Yes
- Fireplace features: Gas, Insert
Interior area
- Total structure area: 3,444
- Total interior livable area: 3,444 sqft
- Finished area above ground: 3,444
- Finished area below ground: 0
Property
Parking
- Total spaces: 3
- Parking features: Attached
- Attached garage spaces: 3
Features
- Levels: One
- On waterfront: Yes
- Waterfront features: Waterfront, Pond Community
Lot
- Size: 0.28 Acres
- Features: 10000 SF - .49 AC, Irrigation Sprinkler System
Details
- Parcel number: R8378230880
Construction
Type & style
- Home type: SingleFamily
- Property subtype: Single Family Residence
Materials
- Frame
- Foundation: Crawl Space
- Roof: Composition,Architectural Style
Condition
- New Construction
- New construction: Yes
- Year built: 2026
Details
- Builder name: Ascend Custom Homes
Utilities & green energy
- Water: Public
- Utilities for property: Sewer Connected, Water Connected
Community & HOA
Community
- Subdivision: Terra View
HOA
- Has HOA: Yes
- HOA fee: $2,800 annually
Location
- Region: Eagle
Financial & listing details
- Price per square foot: $581/sqft
- Tax assessed value: $452,200
- Date on market: 5/4/2026
- Listing terms: Cash,Conventional,1031 Exchange
- Ownership: Fee Simple
Estimated market value
$1,977,900
$1.88M - $2.08M
$4,528/mo
Price history
Price history is unavailable.
Public tax history
| Year | Property taxes | Tax assessment |
|---|---|---|
| 2026 | -- | $452,200 |
Find assessor info on the county website
Monthly payment
Est. payment
Payment breakdown
Explore the cost of this home by adjusting the details. Changes won't be saved.Climate risks
Neighborhood: 83616
Nearby schools
Schools provided by the listing agent
- Elementary: Star
- Middle: Star
- High: Eagle
- District: West Ada School District
Source: IMLS. This data may not be complete. We recommend contacting the local school district to confirm school assignments for this home.

Similar homes
- $2,199,9004 bd4 ba4.3k sqft3654 N Templeton Way, Eagle, ID 83616Active
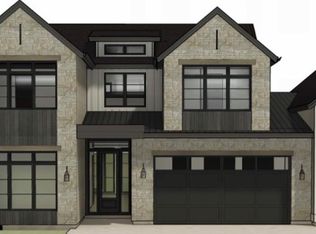 MLS ID #98977264, Jennifer Hickey, Presidio Real Estate Idaho. IMLS
 - $1,999,9004 bd4 ba4k sqft746 N Moscow Ave, Eagle, ID 83616Active
 MLS ID #98999660, Tabatha Gutierrez, Silvercreek Realty Group. IMLS
 - $2,199,9005 bd6 ba4.5k sqft7634 W Rockhaven Dr, Eagle, ID 83616Active
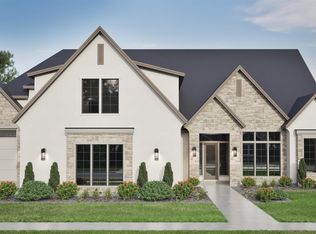 MLS ID #98984584, Guy Ouwehand, Silvercreek Realty Group. IMLS
 - $2,299,9004 bd5 ba4.4k sqft7017 N Cairnhill Way, Eagle, ID 83616New
 MLS ID #99003396, Rachel Postigo, Better Homes & Gardens 43North. IMLS
