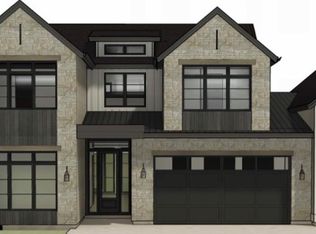
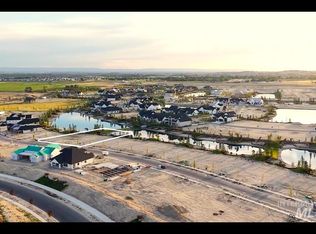
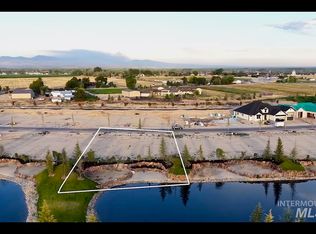
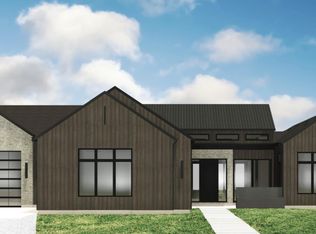
The expansive RV-bay garage, offering room for up to five vehicles, RVs, toys, and storage, is just the beginning of this exceptional home by White Pine Builders. Known for beautiful finish work and meticulous attention to detail, White Pine has created a home that is truly custom from top to bottom. Inside, you’ll find high-end appliances, quartz countertops, spectacular crown molding, custom decorative accent walls, 10-foot ceilings, 8-foot doors, and a gorgeous fireplace. The spacious walk-around scullery pantry includes a charming spice door that opens to reveal an additional hidden pantry cubby—one of many thoughtful details found throughout the home. All three bedrooms feature private en suite bathrooms, providing exceptional comfort and privacy. The luxurious primary bathroom is beautifully finished with marble, further reflecting the home’s outstanding craftsmanship. Even the garage attic has been thoughtfully designed, with a motorized staircase providing easy access to an impressive amount of additional storage. A huge covered patio extends the living space outdoors. Located in the beautiful Terra View community, this one-of-a-kind home combines , extraordinary storage, quality construction, and timeless design in every detail.
Active
$1,790,000
3626 N Templeton Way, Eagle, ID 83616
3beds
4baths
3,146sqft
Single Family Residence
Built in 2026
0.28 Acres Lot
$1,766,900 Zestimate®
$569/sqft
$233/mo HOA
What's special
- 23 days
- 371
- 50
Zillow last checked:
Listing updated:
Listed by:
Patricia Eckebrecht Cell:208-720-6599,
Boise Premier Real Estate
Source: IMLS,MLS#: 99000486
Facts & features
Interior
Bedrooms & bathrooms
- Bedrooms: 3
- Bathrooms: 4
- Main level bathrooms: 3
- Main level bedrooms: 3
Primary bedroom
- Level: Main
- Area: 270
- Dimensions: 18 x 15
Bedroom 2
- Level: Main
- Area: 182
- Dimensions: 13 x 14
Bedroom 3
- Level: Main
- Area: 182
- Dimensions: 14 x 13
Dining room
- Level: Main
- Area: 144
- Dimensions: 16 x 9
Kitchen
- Level: Main
- Area: 391
- Dimensions: 17 x 23
Office
- Level: Main
- Area: 120
- Dimensions: 10 x 12
Heating
- Forced Air, Natural Gas
Cooling
- Central Air
Appliances
- Included: Gas Water Heater, Tankless Water Heater, Dishwasher, Disposal, Double Oven, Microwave, Oven/Range Freestanding, Refrigerator, Gas Range
Features
- Bath-Master, Bed-Master Main Level, Guest Room, Den/Office, Formal Dining, Family Room, Double Vanity, Walk-In Closet(s), Walk In Shower, Breakfast Bar, Pantry, Kitchen Island, Quartz Counters, Number of Baths Main Level: 3
- Flooring: Tile, Carpet, Engineered Wood Floors
- Has basement: No
- Number of fireplaces: 2
- Fireplace features: Two, Gas
Interior area
- Total structure area: 3,146
- Total interior livable area: 3,146 sqft
- Finished area above ground: 3,146
- Finished area below ground: 0
Property
Parking
- Total spaces: 3
- Parking features: Attached, RV Access/Parking, Driveway
- Attached garage spaces: 3
- Has uncovered spaces: Yes
- Details: Garage: 23x26
Features
- Levels: One
- Patio & porch: Covered Patio/Deck
- Pool features: Community, Pool
- Has view: Yes
- Waterfront features: Pond Community
Lot
- Size: 0.28 Acres
- Features: 10000 SF - .49 AC, Irrigation Available, Sidewalks, Views, Auto Sprinkler System, Drip Sprinkler System, Full Sprinkler System, Pressurized Irrigation Sprinkler System, Irrigation Sprinkler System
Details
- Parcel number: R8378230900
Construction
Type & style
- Home type: SingleFamily
- Property subtype: Single Family Residence
Materials
- Frame, Stone, Stucco, Wood Siding
- Foundation: Crawl Space
- Roof: Composition
Condition
- New Construction
- New construction: Yes
- Year built: 2026
Details
- Builder name: White Pine Builders, Inc.
Utilities & green energy
- Water: Public
- Utilities for property: Sewer Connected
Community & HOA
Community
- Subdivision: Terra View
HOA
- Has HOA: Yes
- HOA fee: $2,800 annually
Location
- Region: Eagle
Financial & listing details
- Price per square foot: $569/sqft
- Tax assessed value: $452,200
- Annual tax amount: $200
- Date on market: 9/11/2026
- Listing terms: Cash,Conventional,FHA,VA Loan
- Ownership: Fee Simple,Fractional Ownership: No
- Road surface type: Paved
Estimated market value
$1,766,900
$1.68M - $1.86M
$4,294/mo
Price history
Price history is unavailable.
Public tax history
| Year | Property taxes | Tax assessment |
|---|---|---|
| 2026 | -- | $452,200 |
Find assessor info on the county website
Monthly payment
Est. payment
Payment breakdown
Explore the cost of this home by adjusting the details. Changes won't be saved.Climate risks
Neighborhood: 83616
Nearby schools
Schools provided by the listing agent
- Elementary: Eagle Hills
- Middle: Eagle Middle
- High: Eagle
- District: West Ada School District
Source: IMLS. This data may not be complete. We recommend contacting the local school district to confirm school assignments for this home.
Similar homes
- $1,799,9004 bd4 ba3.5k sqft3408 N Hardwick Ave, Eagle, ID 83616Active
 MLS ID #98993380, Matt Bauscher, Amherst Madison. IMLS
 - $1,650,0003 bd3 ba3k sqft3471 N Harvest Moon Way, Eagle, ID 83616Active
 MLS ID #98997568, Tim Jessen, Boise Premier Real Estate. IMLS
 - $1,899,5004 bd5 ba3.9k sqft3631 N Harvest Moon Way, Eagle, ID 83616Active
 MLS ID #98965003, Erica Toffel, Group One Sotheby's Int'l Realty. IMLS
 - $1,999,9994 bd4 ba3.4k sqft3610 N Templeton Way, Eagle, ID 83616Active
 MLS ID #98984734, Jennifer Hickey, Presidio Real Estate Idaho. IMLS
