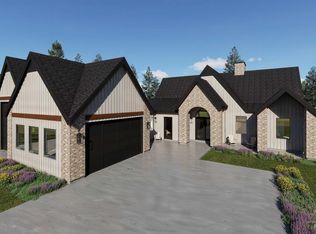
Welcome to the Ronin by KW Homes, beautifully positioned on a premier corner waterfront lot in the stunning Terra View community. This thoughtfully designed home blends a curated, high-end aesthetic with the relaxed Idaho lifestyle—offering exceptional spaces to gather, entertain, unwind, and enjoy the outdoors. The split-level design creates a private owner’s suite, while a second primary suite on the main level is ideal for guests or multigenerational living. A quiet den provides a dedicated space to work from home or retreat. At the heart of the home, the living room, dining area, and kitchen flow seamlessly together, each capturing beautiful water views. Warm wood tones, natural stone, plaster finishes, and thoughtfully selected accent tile create a sophisticated yet inviting backdrop.Upstairs, two generously sized bedrooms share a full bath, while an expansive bonus/party room with its own bar creates the perfect place for movie nights, game days, or entertaining friends and family. Designed to fully embrace indoor-outdoor living, the home offers four outdoor sitting areas, incredible storage, and plenty of room for all the gear and toys that come with an active Idaho lifestyle. Refined yet comfortable, spacious yet intentional - this is a home designed to be lived in and enjoyed.
Active
$2,288,800
3749 N Templeton Way, Eagle, ID 83616
4beds
4baths
4,059sqft
Single Family Residence
Built in 2026
0.34 Acres Lot
$2,261,400 Zestimate®
$564/sqft
$233/mo HOA
What's special
Four outdoor sitting areasSplit-level designPlaster finishesThoughtfully selected accent tileBeautiful water viewsIncredible storageTwo generously sized bedrooms
- 56 days
- 191
- 8
Zillow last checked:
Listing updated:
Listed by:
Michelle Vincelli Cell:208-571-8444,
Keller Williams Realty Boise
Source: IMLS,MLS#: 98997066
Facts & features
Interior
Bedrooms & bathrooms
- Bedrooms: 4
- Bathrooms: 4
- Main level bathrooms: 2
- Main level bedrooms: 2
Primary bedroom
- Level: Main
- Area: 288
- Dimensions: 18 x 16
Bedroom 2
- Level: Main
- Area: 182
- Dimensions: 13 x 14
Bedroom 3
- Level: Upper
- Area: 195
- Dimensions: 13 x 15
Bedroom 4
- Level: Upper
- Area: 196
- Dimensions: 14 x 14
Heating
- Forced Air, Natural Gas
Cooling
- Central Air
Appliances
- Included: Gas Water Heater, Disposal, Double Oven, Microwave, Oven/Range Freestanding, Refrigerator, Gas Oven, Gas Range
Features
- Bath-Master, Bed-Master Main Level, Split Bedroom, Den/Office, Great Room, Rec/Bonus, Two Master Bedrooms, Double Vanity, Central Vacuum Plumbed, Walk-In Closet(s), Walk In Shower, Pantry, Kitchen Island, Granite Counters, Number of Baths Main Level: 2, Number of Baths Upper Level: 1, Bonus Room Size: 16x23, Bonus Room Level: Upper
- Flooring: Tile, Carpet, Engineered Wood Floors
- Has basement: No
- Number of fireplaces: 1
- Fireplace features: One, Gas
Interior area
- Total structure area: 4,059
- Total interior livable area: 4,059 sqft
- Finished area above ground: 4,059
- Finished area below ground: 0
Property
Parking
- Total spaces: 4
- Parking features: Attached, RV Access/Parking, Driveway
- Attached garage spaces: 4
- Has uncovered spaces: Yes
Features
- Levels: Two
- Patio & porch: Covered Patio/Deck
- Pool features: Community
- On waterfront: Yes
- Waterfront features: Waterfront, Pond Community
Lot
- Size: 0.34 Acres
- Dimensions: 156 x 94
- Features: 10000 SF - .49 AC, Irrigation Available, Sidewalks, Corner Lot, Auto Sprinkler System, Drip Sprinkler System, Full Sprinkler System, Pressurized Irrigation Sprinkler System
Details
- Parcel number: R8378230580
- Zoning: MU-DA
Construction
Type & style
- Home type: SingleFamily
- Property subtype: Single Family Residence
Materials
- Frame, Metal Siding, Masonry, Stone, Stucco, HardiPlank Type
- Foundation: Crawl Space
- Roof: Composition,Architectural Style
Condition
- New Construction
- New construction: Yes
- Year built: 2026
Details
- Builder name: KW Homes Inc.
Utilities & green energy
- Water: Public
- Utilities for property: Sewer Connected, Cable Connected, Broadband Internet
Community & HOA
Community
- Subdivision: Terra View
HOA
- Has HOA: Yes
- HOA fee: $2,800 annually
Location
- Region: Eagle
Financial & listing details
- Price per square foot: $564/sqft
- Tax assessed value: $642,900
- Date on market: 8/11/2026
- Listing terms: Cash,Conventional,VA Loan
- Ownership: Fee Simple,Fractional Ownership: No
- Road surface type: Paved
Estimated market value
$2,261,400
$2.15M - $2.37M
$4,798/mo
Price history
Price history is unavailable.
Public tax history
| Year | Property taxes | Tax assessment |
|---|---|---|
| 2026 | -- | $642,900 |
Find assessor info on the county website
Monthly payment
Est. payment
Payment breakdown
Explore the cost of this home by adjusting the details. Changes won't be saved.Climate risks
Neighborhood: 83616
Nearby schools
Schools provided by the listing agent
- Elementary: Eagle Hills
- Middle: Eagle Middle
- High: Eagle
- District: West Ada School District
Source: IMLS. This data may not be complete. We recommend contacting the local school district to confirm school assignments for this home.

Similar homes
- $2,099,0004 bd4 ba4.1k sqft3470 N Harvest Moon Way, Eagle, ID 83616Active
 MLS ID #98989287, Carissa Pinnix, Keller Williams Realty Boise. IMLS
 - $1,900,0004 bd4 ba3.8k sqftLOT 30 N Hillswick Way, Eagle, ID 83616Active
 MLS ID #99002601, Rachel Postigo, Better Homes & Gardens 43North. IMLS
 - $1,899,5004 bd5 ba3.9k sqft3631 N Harvest Moon Way, Eagle, ID 83616Active
 MLS ID #98965003, Erica Toffel, Group One Sotheby's Int'l Realty. IMLS
 - $1,699,9004 bd4 ba3.7k sqft976 N Morehouse Ave, Eagle, ID 83616Active
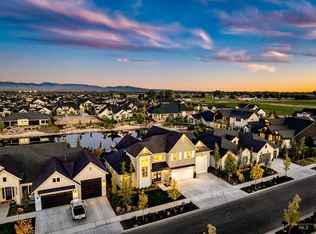 MLS ID #98999591, Stacey King, Compass RE. IMLS
