Waterfront luxury meets private retreat living in Eagle’s acclaimed Legacy community. Set on a premium .41-acre corner lot, this extensively upgraded, single-level home offers 3,348 square feet, 4 bedrooms, 3.5 baths and an oversized 3-car garage. Expansive windows frame captivating pond views as an open-concept design connects sophisticated living, dining and entertaining spaces. The great room features custom built-ins, a dramatic brick fireplace and designer details. A spacious kitchen impresses with quartz counters, a six-burner gas range with pot filler, paneled Thermador refrigerator and dishwashers, Thermador wall oven and microwave, farmhouse sink and walk-in pantry. Retreat to a serene primary suite with covered patio access, substantial closet space, dual floating vanities with under cabinet LEDs, soaking tub and dual-spray walk-in shower. A dedicated office, ensuite guest bedroom and other bedrooms balance privacy with flexibility. Outdoors, enjoy a pool with automated cover, covered patios, outdoor audio, lush lawns and multiple entertaining spaces. Step beyond the wrought-iron fence to landscaped shoreline, paver patio, rock fire pit and direct waterfront access. Additional highlights include designer lighting, multi-zone smart thermostats, and an epoxy-finished garage. A rare blend of waterfront serenity, modern craftsmanship and everyday luxury—right in Eagle, Idaho
New
$1,695,000
1536 N Triathlon Ave, Eagle, ID 83616
4beds
4baths
3,233sqft
Single Family Residence
Built in 2021
0.41 Acres Lot
$1,639,700 Zestimate®
$524/sqft
$202/mo HOA
What's special
Dramatic brick fireplaceOutdoor audioEpoxy-finished garageDirect waterfront accessDesigner detailsPool with automated coverDesigner lighting
- 1 day
- 561
- 76
Likely to sell faster than
Zillow last checked:
Listing updated:
Listed by:
Alei Merrill Main:208-900-2534,
ALEI International
Source: IMLS,MLS#: 99006901
Facts & features
Interior
Bedrooms & bathrooms
- Bedrooms: 4
- Bathrooms: 4
- Main level bathrooms: 3
- Main level bedrooms: 4
Primary bedroom
- Level: Main
- Area: 240
- Dimensions: 15 x 16
Bedroom 2
- Level: Main
- Area: 168
- Dimensions: 12 x 14
Bedroom 3
- Level: Main
- Area: 180
- Dimensions: 12 x 15
Bedroom 4
- Level: Main
- Area: 144
- Dimensions: 12 x 12
Kitchen
- Level: Main
- Area: 276
- Dimensions: 12 x 23
Office
- Level: Main
- Area: 110
- Dimensions: 10 x 11
Heating
- Forced Air, Natural Gas
Cooling
- Central Air
Appliances
- Included: Gas Water Heater, Dishwasher, Disposal, Microwave, Oven/Range Built-In, Refrigerator, Trash Compactor, Gas Range
Features
- Bath-Master, Bed-Master Main Level, Guest Room, Den/Office, Great Room, Double Vanity, Walk-In Closet(s), Walk In Shower, Breakfast Bar, Pantry, Kitchen Island, Quartz Counters, Number of Baths Main Level: 3
- Flooring: Hardwood, Tile, Carpet
- Has basement: No
- Number of fireplaces: 1
- Fireplace features: One, Gas, Insert
Interior area
- Total structure area: 3,233
- Total interior livable area: 3,233 sqft
- Finished area above ground: 3,233
- Finished area below ground: 0
Property
Parking
- Total spaces: 3
- Parking features: Attached, Driveway
- Attached garage spaces: 3
- Has uncovered spaces: Yes
Features
- Levels: One
- Stories: 1
- Patio & porch: Covered Patio/Deck
- Exterior features: Tennis Court(s)
- Has private pool: Yes
- Pool features: Community, In Ground, Pool, Private
- Fencing: Full,Metal
- On waterfront: Yes
- Waterfront features: Waterfront, Pond Community
Lot
- Size: 0.41 Acres
- Dimensions: 121 x 123
- Features: 10000 SF - .49 AC, On Golf Course, Irrigation Available, Sidewalks, Corner Lot, Auto Sprinkler System, Full Sprinkler System, Pressurized Irrigation Sprinkler System
Details
- Parcel number: R8020670390
- Zoning: R-2-Da-P
Construction
Type & style
- Home type: SingleFamily
- Property subtype: Single Family Residence
Materials
- Frame, HardiPlank Type
- Foundation: Crawl Space
- Roof: Composition,Architectural Style
Condition
- Year built: 2021
Details
- Builder name: Class Act Homes
Utilities & green energy
- Water: Public
- Utilities for property: Sewer Connected, Cable Connected, Broadband Internet
Community & HOA
Community
- Security: Alarm
- Subdivision: Legacy
HOA
- Has HOA: Yes
- HOA fee: $606 quarterly
Location
- Region: Eagle
Financial & listing details
- Price per square foot: $524/sqft
- Tax assessed value: $1,532,100
- Annual tax amount: $5,020
- Date on market: 11/19/2026
- Listing terms: Cash,Conventional
- Ownership: Fee Simple,Fractional Ownership: No
- Road surface type: Paved
Estimated market value
$1,639,700
$1.56M - $1.72M
$5,687/mo
Price history
Price history is unavailable.
Public tax history
| Year | Property taxes | Tax assessment |
|---|---|---|
| 2026 | $5,012 +1.1% | $1,532,100 +1% |
| 2025 | $4,960 -4.3% | $1,517,000 +12.9% |
| 2024 | $5,182 -17.1% | $1,343,500 +4.9% |
| 2023 | $6,251 +104.5% | $1,280,700 -16% |
| 2022 | $3,056 +59.6% | $1,523,900 +387.6% |
| 2021 | $1,915 -0.1% | $312,500 +26.8% |
| 2020 | $1,916 +6.8% | $246,400 +22.3% |
| 2019 | $1,795 +51% | $201,500 +14.8% |
| 2018 | $1,189 | $175,500 +59.5% |
| 2017 | -- | $110,000 |
Find assessor info on the county website
Monthly payment
Est. payment
Payment breakdown
Explore the cost of this home by adjusting the details. Changes won't be saved.Climate risks
Neighborhood: 83616
Nearby schools
Schools provided by the listing agent
- Elementary: Eagle
- Middle: Star
- High: Eagle
- District: West Ada School District
Source: IMLS. This data may not be complete. We recommend contacting the local school district to confirm school assignments for this home.

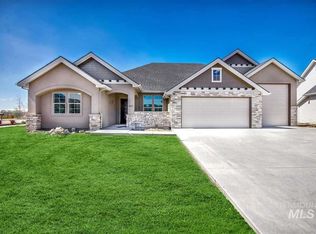
Similar homes
- $1,450,0005 bd5 ba3.4k sqft1523 N Morehouse Ave, Eagle, ID 83616Active
 MLS ID #99000026, Manda Edge, Compass RE. IMLS
- $1,250,0004 bd4 ba3.3k sqft7831 W Flathead Lakes St #E, Eagle, ID 83616Active
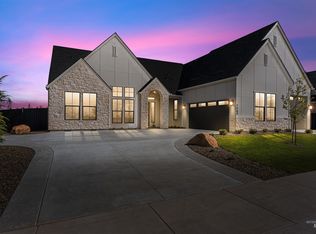 MLS ID #99006698, Dana Hanks, Homes of Idaho. IMLS
- $1,886,9004 bd4 ba3.6k sqft2502 N Heirloom Ave, Eagle, ID 83616Active
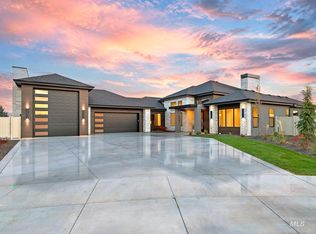 MLS ID #99006338, Jace Stolfo, Stolfo Real Estate. IMLS
- $1,259,0004 bd5 ba3.6k sqft6648 W Flathead Lake St, Eagle, ID 83616Active
 MLS ID #99006327, Jodi Urso, Toll Brothers Real Estate, Inc. IMLS
