Experience luxury waterfront living with a private beach in Eagle’s coveted Legacy community. Custom built by award-winning Clark & Co., this single-level home features a light-filled, open design connecting indoor and outdoor living. The great room impresses with vaulted beamed ceilings, expansive windows framing eastern water and foothill views, built-ins, and a dual-sided fireplace that brings warmth to adjacent living spaces. The gourmet kitchen offers slab quartz counters, a seating island, ceiling-height custom cabinetry, walk-in pantry, 6-burner gas rangetop, built-in refrigerator, and premium Thermador appliances. A formal dining room doubles as flexible space. The private primary retreat includes a fireplace, dual vanities, oversized dual-head shower, and spacious walk-in closet. Elegant finishes include a grand entry, engineered hardwoods, refined trim, automatic great room shades, custom shutters, central vacuum plumbing, and storage-rich laundry. Outside, the landscaped ¼-acre lot features a covered patio with stone fireplace and a path to your own sandy shoreline. An oversized 2-car garage, energy-efficient construction, sealed conditioned crawlspace, and tankless water heater add comfort and convenience. Enjoy Legacy’s resort-style pools, tennis and pickleball courts, walking trails, water access, and private 3-hole golf course. Rare waterfront elegance in Eagle!
Active
$1,050,000
880 N Triathlon Ave, Eagle, ID 83616
3beds
2baths
2,416sqft
Single Family Residence
Built in 2020
10,193 Square Feet Lot
$1,023,500 Zestimate®
$435/sqft
$181/mo HOA
What's special
- 10 days
- 422
- 38
Likely to sell faster than
Zillow last checked:
Listing updated:
Listed by:
Michael Butler Cell:208-850-6000,
Silvercreek Realty Group
Source: IMLS,MLS#: 99006098
Facts & features
Interior
Bedrooms & bathrooms
- Bedrooms: 3
- Bathrooms: 2
- Main level bathrooms: 2
- Main level bedrooms: 3
Primary bedroom
- Level: Main
- Area: 169
- Dimensions: 13 x 13
Bedroom 2
- Level: Main
- Area: 156
- Dimensions: 12 x 13
Bedroom 3
- Level: Main
- Area: 168
- Dimensions: 12 x 14
Dining room
- Level: Main
- Area: 156
- Dimensions: 12 x 13
Kitchen
- Level: Main
Heating
- Forced Air, Natural Gas
Cooling
- Central Air
Appliances
- Included: Gas Water Heater, ENERGY STAR Qualified Water Heater, Tankless Water Heater, Recirculating Pump Water Heater, Dishwasher, Disposal, Double Oven, Microwave, Oven/Range Built-In, Refrigerator, Washer, Dryer, Gas Range
Features
- Bath-Master, Bed-Master Main Level, Split Bedroom, Great Room, Double Vanity, Central Vacuum Plumbed, Walk-In Closet(s), Walk In Shower, Breakfast Bar, Pantry, Kitchen Island, Granite Counters, Quartz Counters, Number of Baths Main Level: 2
- Flooring: Tile, Carpet, Engineered Wood Floors
- Has basement: No
- Number of fireplaces: 2
- Fireplace features: Two, Gas
Interior area
- Total structure area: 2,416
- Total interior livable area: 2,416 sqft
- Finished area above ground: 2,416
- Finished area below ground: 0
Video & virtual tour
Property
Parking
- Total spaces: 2
- Parking features: Attached
- Attached garage spaces: 2
Features
- Levels: One
- Stories: 1
- Patio & porch: Covered Patio/Deck
- Exterior features: Tennis Court(s)
- Pool features: Community, In Ground, Pool
- Fencing: Full,Metal
- Has view: Yes
- On waterfront: Yes
- Waterfront features: Waterfront, Pond Community
Lot
- Size: 10,193 Square Feet
- Features: 10000 SF - .49 AC, Irrigation Available, Sidewalks, Views, Auto Sprinkler System, Drip Sprinkler System, Full Sprinkler System, Pressurized Irrigation Sprinkler System
Details
- Parcel number: R8020760460
- Zoning: R-2-Da-P
Construction
Type & style
- Home type: SingleFamily
- Property subtype: Single Family Residence
Materials
- Frame, Stone, HardiPlank Type, Circ./Cond - Crawl Space
- Foundation: Crawl Space
- Roof: Composition,Architectural Style
Condition
- Year built: 2020
Details
- Builder name: Clark & Co.
Utilities & green energy
- Water: Public
- Utilities for property: Sewer Connected
Community & HOA
Community
- Subdivision: Legacy
HOA
- Has HOA: Yes
- HOA fee: $542 quarterly
Location
- Region: Eagle
Financial & listing details
- Price per square foot: $435/sqft
- Tax assessed value: $1,008,100
- Annual tax amount: $3,097
- Date on market: 11/11/2026
- Listing terms: Cash,Consider All,Conventional,VA Loan
- Ownership: Fee Simple,Fractional Ownership: No
- Road surface type: Paved
Estimated market value
$1,023,500
$972,000 - $1.07M
$3,024/mo
Price history
Price history is unavailable.
Public tax history
| Year | Property taxes | Tax assessment |
|---|---|---|
| 2026 | $3,089 -10.2% | $1,008,100 +2.6% |
| 2025 | $3,440 +4.1% | $983,000 +1.3% |
| 2024 | $3,304 -11.4% | $970,100 +12.6% |
| 2023 | $3,729 +28.2% | $861,900 -10.1% |
| 2022 | $2,909 +77.9% | $958,900 +57.4% |
| 2021 | $1,635 | $609,400 +189.6% |
| 2020 | -- | $210,400 |
| 2019 | -- | -- |
Find assessor info on the county website
Monthly payment
Est. payment
Payment breakdown
Explore the cost of this home by adjusting the details. Changes won't be saved.Climate risks
Neighborhood: 83616
Nearby schools
Schools provided by the listing agent
- Elementary: Eagle
- Middle: Eagle Middle
- High: Eagle
- District: West Ada School District
Source: IMLS. This data may not be complete. We recommend contacting the local school district to confirm school assignments for this home.
Similar homes
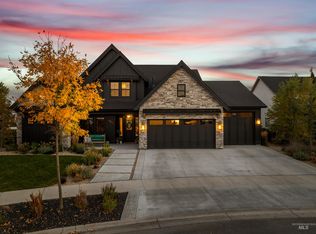
- $749,9003 bd3 ba2.2k sqft1356 N Willowick Ave, Eagle, ID 83616Active
 MLS ID #99006158, Lysi Bishop, Keller Williams Realty Boise. IMLS
- $1,014,8804 bd4 ba2.6k sqft7012 W Tolland St, Eagle, ID 83616Active
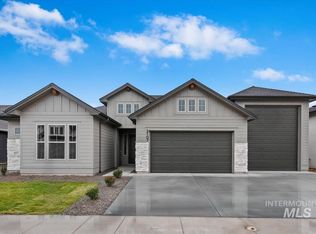 IMLS
- $975,0006 bd4 ba3.6k sqft5445 W Saguaro Dr, Eagle, ID 83616Active
 MLS ID #99000279, Monica Braun, Keller Williams Realty Boise. IMLS
- $929,8803 bd3 ba2.6k sqft7097 W Tolland St, Eagle, ID 83616Active
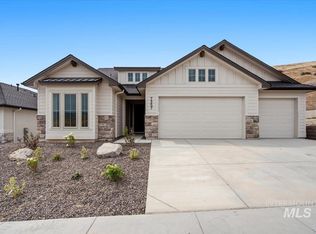 IMLS
