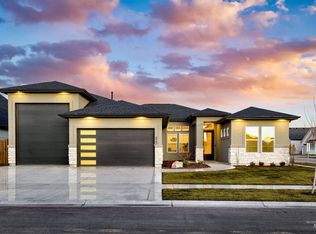
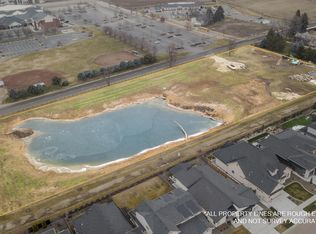
Come see this beautiful waterfront lot with your own private beach in the highly sought after Eagle Terra View community. This "to be built" home by Frans Construction is a beautifully designed, 3,593 sq. ft. single-level home. The thoughtfully planned home features 3 bedrooms, 4 bthrms, a dedicated office, and a versatile flex room. The spacious kitchen is a true centerpiece, complete with a large island and butler’s pantry. The primary suite includes a massive walk-in closet, & an RV garage for all your storage & toys. BEST OF ALL, you’ll have the opportunity to personalize every detail. Come partner with the Frans Construction team and collaborate with their in-house designer to bring your vision to life and make this home uniquely yours!
Active
Price increase: $2.3M (6/16)
$2,299,900
3711 N Harvest Moon Way, Eagle, ID 83616
3beds
4baths
3,593sqft
:
Get pre-qualified$13,450/mo
Single Family Residence
Built in 2026
0.32 Acres Lot
$2,272,800 Zestimate®
$640/sqft
$233/mo HOA
What's special
Waterfront lotDedicated officeVersatile flex roomPrivate beachLarge islandPrimary suiteSpacious kitchen
- 87 days |
- 204 |
- 7 |
Zillow last checked:
Listing updated:
Listed by:
Kelly Flabel Main:208-442-8500,
Homes of Idaho
Source: IMLS,MLS#: 98984402
Facts & features
Interior
Bedrooms & bathrooms
- Bedrooms: 3
- Bathrooms: 4
- Main level bathrooms: 4
- Main level bedrooms: 3
Primary bedroom
- Level: Main
Bedroom 2
- Level: Main
Bedroom 3
- Level: Main
Kitchen
- Level: Main
Office
- Level: Main
Heating
- Natural Gas
Cooling
- Central Air
Appliances
- Included: Dishwasher, Disposal, Double Oven, Microwave, Oven/Range Built-In, Refrigerator, Dryer, Gas Oven, Gas Range
Features
- Bath-Master, Bed-Master Main Level, Den/Office, Great Room, Double Vanity, Central Vacuum Plumbed, Walk-In Closet(s), Pantry, Kitchen Island, Quartz Counters, Number of Baths Main Level: 4
- Flooring: Tile, Carpet, Engineered Wood Floors
- Has basement: No
- Has fireplace: Yes
- Fireplace features: Gas
Interior area
- Total structure area: 3,593
- Total interior livable area: 3,593 sqft
- Finished area above ground: 3,593
Property
Parking
- Total spaces: 4
- Parking features: Attached, RV Access/Parking
- Attached garage spaces: 4
Features
- Levels: One
- Patio & porch: Covered Patio/Deck
- Pool features: Community
- On waterfront: Yes
- Waterfront features: Waterfront
Lot
- Size: 0.32 Acres
- Features: 10000 SF - .49 AC, Pressurized Irrigation Sprinkler System, Irrigation Sprinkler System
Details
- Parcel number: R8378230620
Construction
Type & style
- Home type: SingleFamily
- Property subtype: Single Family Residence
Materials
- Frame, Stone, Stucco
- Foundation: Crawl Space
- Roof: Architectural Style
Condition
- New Construction
- New construction: Yes
- Year built: 2026
Details
- Builder name: Frans Construction Inc.
Utilities & green energy
- Water: Public
- Utilities for property: Sewer Connected, Broadband Internet
Community & HOA
Community
- Subdivision: Terra View
HOA
- Has HOA: Yes
- HOA fee: $2,800 annually
Location
- Region: Eagle
Financial & listing details
- Price per square foot: $640/sqft
- Date on market: 5/1/2026
- Listing terms: Cash,Conventional,VA Loan
- Ownership: Fee Simple
- Road surface type: Paved
Estimated market value
$2,272,800
$2.16M - $2.39M
$4,998/mo
Price history
Price history is unavailable.
Public tax history
Tax history is unavailable.
Monthly payment
Est. payment
Payment breakdown
Explore the cost of this home by adjusting the details. Changes won't be saved.Climate risks
Neighborhood: 83616
Nearby schools
GreatSchools rating
- 9/10Eagle Elementary School Of ArtsGrades: PK-5Distance: 1.1 mi
- 10/10Eagle Middle SchoolGrades: 6-8Distance: 0.7 mi
- 10/10Eagle High SchoolGrades: 9-12Distance: 1.2 mi
Schools provided by the listing agent
- Elementary: Star
- Middle: Star
- High: Eagle
- District: West Ada School District
Source: IMLS. This data may not be complete. We recommend contacting the local school district to confirm school assignments for this home.
- $--3 bd3 ba2.6k sqft822 N Danville Ave, Eagle, ID 83616Sold
- $--3 bd3 ba1.7k sqft1760 N Big Star Ave, Eagle, ID 83616Sold
- $--3 bd3 ba1.6k sqft4119 W Perspective St, Eagle, ID 83616Sold
- $1,985,0003.78 AcresTbd W Moon Valley Rd, Eagle, ID 83616Lot/Land
- $869,8804 bd3 ba2.3k sqft563 N Morehouse Ave, Eagle, ID 83616New Construction
- $1,505,8033 bd3 ba3k sqft6825 W Danes Ct, Eagle, ID 83616Pending
- $--4 bd5 ba4.6k sqft3513 N Harvest Moon Way, Eagle, ID 83616Sold
- $685,0000.36 Acres3718 N Harvest Moon Way, Eagle, ID 83616Lot/Land
- $464,9900.28 Acres3802 N Templeton Way, Eagle, ID 83616Lot/Land
A local agent can set up tours, give advice and negotiate with sellers.
A local lender can help you make sure your offer is ready when you are.
Similar homes
- $2,499,9004 bd5 ba4.5k sqft7542 W Rockhaven Dr, Eagle, ID 83616Active
 MLS ID #98995063, Keri Rock Eberhard, Homes of Idaho. IMLS
 - $1,932,0004 bd4 ba3.2k sqft3669 N Bellrock Ave, Eagle, ID 83616Active
 MLS ID #98995118, Janice Stieger, Silvercreek Realty Group. IMLS
 - $1,999,9994 bd5 ba4.1k sqft993 S Waning Ln, Eagle, ID 83616Active
 MLS ID #98995124, Jennifer Hickey, Presidio Real Estate Idaho. IMLS
 - $1,795,5003 bd4 ba3.3k sqft2425 W Rustic Frg, Eagle, ID 83616Active
 MLS ID #98987283, Karen Elitharp, Silvercreek Realty Group. IMLS
 - $1,895,0005 bd4 ba4.5k sqft7723 W Hevelius Ln, Eagle, ID 83616ActiveMLS ID #98995111, Katie Mcferrin, Amherst Madison. IMLS
- $1,549,9004 bd3 ba3.1k sqft754 S Lone Hollow Way, Eagle, ID 83616ActiveMLS ID #98989006, Matt Bauscher, Amherst Madison. IMLS
- $2,299,9004 bd5 ba4.4k sqft7017 N Cairnhill Way, Eagle, ID 83616ActiveMLS ID #98972497, Rachel Postigo, Better Homes & Gardens 43North. IMLS
- $1,899,0005 bd5 ba5.1k sqft1001 N Triathlon Ave, Eagle, ID 83616ActiveMLS ID #98993310, Tyler Smith, THG Real Estate. IMLS
- $1,199,9004 bd4 ba3.2k sqft1164 S Island Glenn Way, Eagle, ID 83616ActiveMLS ID #98991542, Marla Berger, Silvercreek Realty Group. IMLS
- $1,875,0003 bd4 ba3.1k sqft3426 N Harvest Moon Way, Eagle, ID 83616ActiveMLS ID #98974599, Jennie Johnson, Silvercreek Realty Group. IMLS
- $1,369,0004 bd5 ba3.6k sqft1915 N Sand Springs Way, Eagle, ID 83616ActiveMLS ID #98990994, Blake Swain, Toll Brothers Real Estate, Inc. IMLS
- $1,659,0004 bd4 ba3.2k sqft3720 N Templeton, Eagle, ID 83616ActiveMLS ID #98985592, Patricia Eckebrecht, Boise Premier Real Estate. IMLS
- $1,209,0004 bd4 ba3.3k sqft7831 W Flathead Lakes St #E, Eagle, ID 83616ActiveMLS ID #98993584, Matt Valentine, Homes of Idaho. IMLS
- $1,249,9996 bd5 ba4.2k sqft2097 N World Cup Way, Eagle, ID 83616ActiveMLS ID #98980999, Michelle Welch, John L Scott Boise. IMLS
- $1,175,0003 bd3 ba2.5k sqft134 S Carbon Rivet Ave, Eagle, ID 83616ActiveMLS ID #98978641, Karen Elitharp, Silvercreek Realty Group. IMLS
- $1,650,0003 bd3 ba3k sqft3471 N Harvest Moon Way, Eagle, ID 83616ActiveMLS ID #98957851, Tim Jessen, Boise Premier Real Estate. IMLS
- $2,599,0004 bd4 ba3.6k sqft6400 N High Valley, Boise, ID 83714ActiveMLS ID #98990267, Tristan Abbott, Boise Premier Real Estate. IMLS
- $2,999,0005 bd6 ba4.9k sqft3533 N Templeton Way, Eagle, ID 83616ActiveMLS ID #98985942, Arrow Tallman, Keller Williams Realty Boise. IMLS
- $1,349,9004 bd5 ba3.4k sqft7276 W Bed Ml, Eagle, ID 83616ActiveMLS ID #98988494, Jennifer Hickey, Presidio Real Estate Idaho. IMLS
- $2,423,2635 bd5 ba3.9k sqft14695 W Woodpecker Ave, Boise, ID 83714ActiveIMLS
