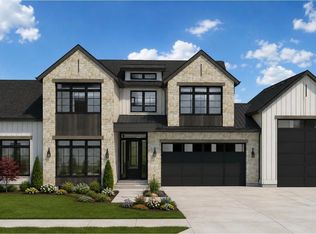
This amazing custom home with large RV Bay garage w/ 5 parking spaces, and the opportunity to make it truly your own- PICK YOUR SELECTIONS and personalize the finishes!! White Pine Builders is known for exceptional craftsmanship, beautiful finish work, and a smooth process with constant and clear communication from start to finish. This home's Amenities can include High end appliances/granite counters, walk around butler pantry, spectacular crown molding ,huge covered patio. The Home also plumbed for central vac, 10ft ceilings, 8ft doors. Options for built-in BBQ & fire pit and all in a beautiful gated community, where quality construction, attention to detail, and timeless design come together.
Active
Price increase: $9K (6/29)
$1,659,000
3720 N Templeton, Eagle, ID 83616
4beds
4baths
3,234sqft
Single Family Residence
Built in 2026
0.3 Acres Lot
$1,646,200 Zestimate®
$513/sqft
$233/mo HOA
What's special
Beautiful gated communityHuge covered patioSpectacular crown moldingHigh end appliancesBeautiful finish workPlumbed for central vacWalk around butler pantry
- 111 days |
- 136 |
- 5 |
Zillow last checked:
Listing updated:
Listed by:
Patricia Eckebrecht Cell:208-720-6599,
Boise Premier Real Estate
Source: IMLS,MLS#: 98985592
Facts & features
Interior
Bedrooms & bathrooms
- Bedrooms: 4
- Bathrooms: 4
- Main level bathrooms: 3
- Main level bedrooms: 4
Primary bedroom
- Level: Main
- Area: 304
- Dimensions: 16 x 19
Bedroom 2
- Level: Main
- Area: 156
- Dimensions: 12 x 13
Bedroom 3
- Level: Main
- Area: 156
- Dimensions: 12 x 13
Bedroom 4
- Level: Main
- Area: 156
- Dimensions: 12 x 13
Dining room
- Level: Main
- Area: 144
- Dimensions: 16 x 9
Kitchen
- Level: Main
- Area: 396
- Dimensions: 22 x 18
Office
- Level: Main
- Area: 121
- Dimensions: 11 x 11
Heating
- Forced Air, Natural Gas
Cooling
- Central Air
Appliances
- Included: Gas Water Heater, Tankless Water Heater, Dishwasher, Disposal, Double Oven, Microwave, Oven/Range Freestanding, Refrigerator, Washer, Gas Range
Features
- Bath-Master, Bed-Master Main Level, Guest Room, Den/Office, Formal Dining, Family Room, Great Room, Rec/Bonus, Two Master Bedrooms, Double Vanity, Central Vacuum Plumbed, Walk-In Closet(s), Breakfast Bar, Pantry, Kitchen Island, Quartz Counters, Number of Baths Main Level: 3, Bonus Room Size: 15x12, Bonus Room Level: Main
- Flooring: Carpet, Engineered Wood Floors, Vinyl Sheet
- Has basement: No
- Has fireplace: Yes
- Fireplace features: Three or More, Gas
Interior area
- Total structure area: 3,234
- Total interior livable area: 3,234 sqft
- Finished area above ground: 3,234
- Finished area below ground: 0
Property
Parking
- Total spaces: 5
- Parking features: Attached, Driveway
- Attached garage spaces: 5
- Has uncovered spaces: Yes
Features
- Levels: One
- Patio & porch: Covered Patio/Deck
- Pool features: Community
- Has view: Yes
Lot
- Size: 0.3 Acres
- Features: 10000 SF - .49 AC, Irrigation Available, Sidewalks, Views, Auto Sprinkler System, Drip Sprinkler System, Full Sprinkler System, Pressurized Irrigation Sprinkler System, Irrigation Sprinkler System
Details
- Parcel number: R8378230980
Construction
Type & style
- Home type: SingleFamily
- Property subtype: Single Family Residence
Materials
- Frame, Stone, HardiPlank Type, Wood Siding
- Foundation: Crawl Space
- Roof: Composition
Condition
- New Construction
- New construction: Yes
- Year built: 2026
Details
- Builder name: White Pine Builders, Inc.
Utilities & green energy
- Water: Public
Community & HOA
Community
- Subdivision: Terra View
HOA
- Has HOA: Yes
- HOA fee: $2,800 annually
Location
- Region: Eagle
Financial & listing details
- Price per square foot: $513/sqft
- Date on market: 5/8/2026
- Ownership: Fee Simple
- Road surface type: Paved
Estimated market value
$1,646,200
$1.56M - $1.73M
$4,863/mo
Price history
Price history is unavailable.
Public tax history
Tax history is unavailable.
Monthly payment
Est. payment
Payment breakdown
Explore the cost of this home by adjusting the details. Changes won't be saved.Climate risks
Neighborhood: 83616
Nearby schools
GreatSchools rating
- 7/10Star Elementary SchoolGrades: PK-5Distance: 3.2 mi
- 10/10Eagle Middle SchoolGrades: 6-8Distance: 4 mi
- 10/10Eagle High SchoolGrades: 9-12Distance: 2.6 mi
Schools provided by the listing agent
- Elementary: Star
- Middle: Star
- High: Eagle
- District: West Ada School District
Source: IMLS. This data may not be complete. We recommend contacting the local school district to confirm school assignments for this home.
- $2,199,9004 bd4 ba4.3k sqft3654 N Templeton Way, Eagle, ID 83616New Construction
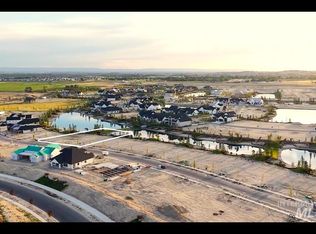
- $--0.33 acres3609 N Templeton Way, Eagle, ID 83616Lot/Land
- $1,999,9994 bd4 ba3.4k sqft3610 N Templeton Way, Eagle, ID 83616New Construction

- $1,672,4213 bd4 ba3k sqft3566 N Templeton Way, Eagle, ID 83616Pending

- $--0.28 acres3696 N Templeton Way, Eagle, ID 83616Lot/Land
- $--0.34 acres3689 N Templeton Way, Eagle, ID 83616Lot/Land
- $--5 bd5 ba7.4k sqft3711 N Hartley Rd, Eagle, ID 83616Sold
- $2,999,0005 bd6 ba4.9k sqft3533 N Templeton Way, Eagle, ID 83616Pending
A local agent can set up tours, give advice and negotiate with sellers.
A local lender can help you make sure your offer is ready when you are.
Similar homes
- $1,845,0003 bd4 ba3.1k sqft3426 N Harvest Moon Way, Eagle, ID 83616Active
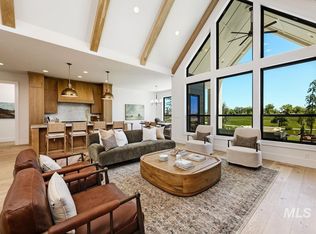 MLS ID #98998130, Jennie Johnson, Silvercreek Realty Group. IMLS
 - $2,288,8004 bd4 ba4k sqft3749 N Templeton Way, Eagle, ID 83616Active
 MLS ID #98997066, Michelle Vincelli, Keller Williams Realty Boise. IMLS
 - $1,932,0004 bd4 ba3.2k sqft3669 N Bellrock Ave, Eagle, ID 83616Back on Market
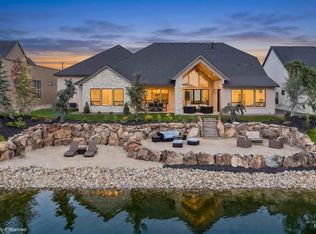 MLS ID #98995118, Janice Stieger, Silvercreek Realty Group. IMLS
 - $1,899,5004 bd5 ba3.9k sqft3631 N Harvest Moon Way, Eagle, ID 83616Active
 MLS ID #98965003, Erica Toffel, Group One Sotheby's Int'l Realty. IMLS
 - $2,199,0004 bd4 ba4.1k sqft3470 N Harvest Moon Way, Eagle, ID 83616ActiveMLS ID #98989287, Carissa Pinnix, THG Real Estate. IMLS
- $1,249,9994 bd4 ba3.2k sqft2162 N Payette River Way, Eagle, ID 83616ActiveMLS ID #98988694, Gary Voss, Silvercreek Realty Group. IMLS
- $1,209,0004 bd4 ba3.3k sqft7831 W Flathead Lakes St #E, Eagle, ID 83616ActiveMLS ID #98993584, Matt Valentine, Homes of Idaho. IMLS
- $1,233,0006 bd5 ba4.2k sqft2097 N World Cup Way, Eagle, ID 83616ActiveMLS ID #98980999, Michelle Welch, John L Scott Boise. IMLS
- $1,899,9003 bd4 ba3.8k sqft5036 W Braveheart St, Eagle, ID 83616ActiveMLS ID #98996389, Tracy Conklin, JPAR Live Local. IMLS
- $1,795,5003 bd4 ba3.3k sqft2425 W Rustic Frg, Eagle, ID 83616ActiveMLS ID #98987283, Karen Elitharp, Silvercreek Realty Group. IMLS
- $979,6004 bd4 ba3.1k sqft3457 W Barefoot St, Eagle, ID 83616ActiveMLS ID #98996657, Craig Mccarroll, exp Realty, LLC. IMLS
- $949,9003 bd3 ba2.6k sqft6098 W Striker Ct, Eagle, ID 83616ActiveMLS ID #98995870, Derek Pollard, Strive Real Estate Group LLC. IMLS
- $1,150,0003 bd3 ba2.6k sqft7742 W Palamas Dr, Eagle, ID 83616ActiveMLS ID #98993616, Alei Merrill, ALEI International. IMLS
- $1,209,0003 bd3 ba3k sqft7831 W Flathead Lake St, Eagle, ID 83616New ConstructionPacific Lifestyle Homes
- $1,149,9004 bd3 ba2.3k sqft867 N Danville Ave #3/5, Eagle, ID 83616ActiveMLS ID #98997440, Matt Bauscher, Amherst Madison. IMLS
- $1,049,0004 bd3 ba2.7k sqft362 S Hamlin Ln, Eagle, ID 83616ActiveMLS ID #98987100, Julie Primrose, Boise Premier Real Estate. IMLS
- from $1,402,5004 bd5 ba4.5k sqftThe Shasta XXL Multi-Gen Plan, The Estates at Eagle Ridge, Eagle, ID 83616New ConstructionPacific Lifestyle Homes
- $970,0003 bd3 ba2.4k sqft7521 N Grand Ridge Ln, Eagle, ID 83616ActiveMLS ID #98974410, Tyler Horn, Amherst Madison. IMLS
- $1,699,5004 bd4 ba3.5k sqft21510 Salmon Falls Ln, Star, ID 83669ActiveMLS ID #98990547, Peter Hitt, Silvercreek Realty Group. IMLS
- from $1,209,0003 bd3 ba3k sqftThe Tahoma Plan, The Estates at Eagle Ridge, Eagle, ID 83616New ConstructionPacific Lifestyle Homes
