This expansive .45-acre east-facing lot offers breathtaking, unobstructed views of the Boise Foothills and the rare opportunity to bring your own builder to craft the home of your dreams. Nestled in the prestigious and serene community of Star River Ranch, this generously sized homesite provides the perfect balance of privacy, natural beauty, and convenience. Located just minutes from downtown Star, you’ll experience the best of small-town charm, with local dining, boutique shopping, and year-round community events. Outdoor enthusiasts will love the community Sportsman Access, offering direct access to the Boise River for fishing, hunting, and recreation. Whether you're envisioning a peaceful retreat or an entertainer's paradise, this exceptional homesite delivers an unparalleled combination of scenic beauty, community amenities, and modern convenience.
Sold
Price Unknown
21510 Salmon Falls Ln, Star, ID 83669
--beds
--baths
0.45Acres
Unimproved Land
Built in ----
0.45 Acres Lot
$-- Zestimate®
$--/sqft
$-- Estimated rent
Home value
Not available
Estimated sales range
Not available
Not available
Zestimate® history
Owner options
List your home for rent
Find your next renter with Zillow Rental Manager. Plus, with online applications, you can quickly screen prospective tenants – for free.
Refinance and save
$1,750/mo
Est. payment
Refinancing to a lower rate could help reduce your monthly payments and save thousands over the life of the loan.
$1,750/mo
Est. payment
Explore your selling options
Work with a Zillow partner agent
Leverage their expertise and Zillow's premium Showcase listings to get your home seen by more buyers.
Get startedList with your own agent
Get your home in front of millions of buyers by listing it on Zillow.
Learn how to do itSell it yourself
Take full control of how buyers see your home on Zillow by listing For Sale by Owner (FSBO).
List your homeWhat's special
Zillow last checked:
Listing updated:
Listed by:
Brittany Sofro 208-340-0884,
Homes of Idaho,
Sheila Barton 208-440-4718,
Mountain Realty
Bought with:
Emil Prndelj
Silvercreek Realty Group
Source: IMLS,MLS#: 98938727
Facts & features
Interior
Features
- Has basement: No
Property
Features
- Fencing: Partial,Wood
Lot
- Size: 0.45 Acres
- Features: 10000 SF - .49 Acres, Irrigation, Level
Details
- Parcel number: 34039331 0
Utilities & green energy
- Sewer: Sewer-Exist
- Water: Public
- Utilities for property: Electricity Available, Natural Gas Connected
Community & HOA
Community
- Features: Curbs, Sidewalks
- Subdivision: Star River Ranch
HOA
- Has HOA: Yes
- HOA fee: $1,750 annually
Location
- Region: Star
Financial & listing details
- Tax assessed value: $269,300
- Annual tax amount: $1,318
- Date on market: 3/12/2025
- Listing terms: Cash,Consider All
- Ownership: Fee Simple
- Electric utility on property: Yes
- Road surface type: Paved
Price history
Price history is unavailable.
Public tax history
| Year | Property taxes | Tax assessment |
|---|---|---|
| 2025 | $1,318 -8.7% | $269,300 |
| 2024 | $1,443 -8.8% | $269,300 |
| 2023 | $1,582 -31.2% | $269,300 -34.3% |
| 2022 | $2,301 +50.8% | $409,770 +134.8% |
| 2021 | $1,526 +57.7% | $174,500 +100.6% |
| 2020 | $968 -21.4% | $87,000 |
| 2019 | $1,231 +107.2% | $87,000 +100% |
| 2017 | $594 -3.8% | $43,500 |
| 2016 | $618 | -- |
| 2015 | $618 -1.2% | -- |
| 2014 | $625 | $43,500 |
| 2013 | -- | -- |
| 2012 | -- | -- |
| 2011 | -- | -- |
| 2010 | -- | -- |
Find assessor info on the county website
Neighborhood: 83669
Nearby homes
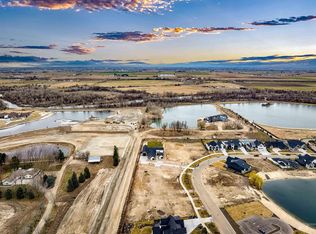
- $--0.48 acres21492 Salmon Falls Ln, Star, ID 83669Sold
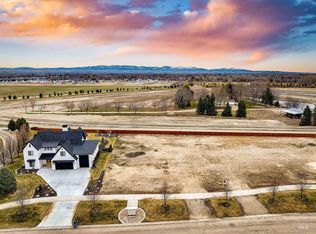
- $--0.48 acres21528 Salmon Falls Ln, Star, ID 83669Sold
- $1,703,1005 bd6 ba4.7k sqft21546 Salmon Falls Ln, Star, ID 83669Off Market
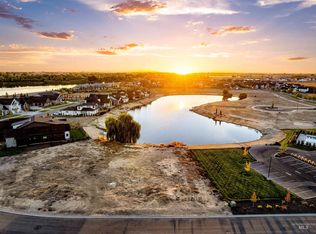
- $536,0000.42 acres21457 Salmon Falls Ln, Star, ID 83669Lot/Land
- $536,0000.42 acres21439 Salmon Falls Ln, Star, ID 83669Lot/Land
- $1,394,3004 bd3 ba3.7k sqft6284 Salmon Falls Ln, Star, ID 83669Off Market
- $1,204,9004 bd3 ba3.3k sqft6327 Salmon Falls Ln, Star, ID 83669Off Market
- $1,299,4004 bd4 ba3.6k sqft6315 Salmon Falls Ln, Star, ID 83669Off Market
Nearby schools
GreatSchools rating
- 8/10Middleton Mill Creek Elementary SchoolGrades: PK-5Distance: 5 mi
- NAMiddleton Middle SchoolGrades: 6-8Distance: 5.8 mi
- 8/10Middleton High SchoolGrades: 9-12Distance: 7 mi
Schools provided by the listing agent
- Elementary: Middleton Hgts
- Middle: Middleton Jr
- High: Middleton
- District: Middleton School District #134
Source: IMLS. This data may not be complete. We recommend contacting the local school district to confirm school assignments for this home.
- Idaho
- Canyon County
- Star
- 83669
- 21510 Salmon Falls Ln
