Under construction in prestigious Star River Ranch, this single-level luxury residence blends timeless architecture, elevated craftsmanship, and exceptional functionality in one of Star’s most desirable communities. Thoughtfully built by a boutique builder known for quality and attention to detail, this home offers sophisticated design, premium finishes, and effortless main-level living. Inside, soaring ceilings and expansive living spaces create an open yet inviting atmosphere, with a split-bedroom floor plan featuring 3 private suites plus an office or optional 4th bedroom. The secluded primary wing offers a luxurious retreat with a spa-worthy ensuite bath and oversized walk-in closet. The chef’s kitchen is designed for beauty and function, featuring custom cabinetry, premium finishes, and a generous walk-in pantry, flowing seamlessly into the great room and dining area. Covered patios provide year-round entertaining and relaxation. A standout feature is the extraordinary 2,136 sq ft garage with an attached RV bay, offering rare space for collector cars, RV storage, toys, or workshop needs. Star River Ranch offers lakes, a clubhouse, and pool, adjacent to one of the Treasure Valley’s most exclusive luxury enclaves with neighboring estates valued at $5M+. A rare opportunity to own a truly distinctive home where timeless luxury, privacy, and exceptional utility come together.
Active
$1,799,500
21492 Salmon Falls Ln, Star, ID 83669
4beds
4baths
3,354sqft
Single Family Residence
Built in 2026
0.48 Acres Lot
$1,779,100 Zestimate®
$537/sqft
$159/mo HOA
What's special
Split-bedroom floor planTimeless architectureDining areaExpansive living spacesExceptional functionalitySophisticated designPremium finishes
- 33 days |
- 387 |
- 18 |
Zillow last checked:
Listing updated:
Listed by:
Peter Hitt Cell:208-315-2287,
Silvercreek Realty Group
Source: IMLS,MLS#: 98990837
Facts & features
Interior
Bedrooms & bathrooms
- Bedrooms: 4
- Bathrooms: 4
- Main level bathrooms: 3
- Main level bedrooms: 4
Primary bedroom
- Level: Main
Bedroom 2
- Level: Main
Bedroom 3
- Level: Main
Bedroom 4
- Level: Main
Heating
- Forced Air, Natural Gas
Cooling
- Central Air
Appliances
- Included: Dishwasher, Disposal, Double Oven, Microwave, Oven/Range Freestanding
Features
- Bath-Master, Bed-Master Main Level, Split Bedroom, Great Room, Two Master Bedrooms, Double Vanity, Walk-In Closet(s), Walk In Shower, Breakfast Bar, Pantry, Kitchen Island, Quartz Counters, Solid Surface Counters, Number of Baths Main Level: 3
- Flooring: Tile, Carpet
- Has basement: No
- Has fireplace: Yes
- Fireplace features: Gas
Interior area
- Total structure area: 3,354
- Total interior livable area: 3,354 sqft
- Finished area above ground: 3,354
Property
Parking
- Total spaces: 6
- Parking features: Attached, RV Access/Parking
- Attached garage spaces: 6
Features
- Levels: One
- Pool features: Community
- Fencing: Partial
Lot
- Size: 0.48 Acres
- Dimensions: 215 x 136
- Features: 10000 SF - .49 AC
Details
- Parcel number: R3403933200
Construction
Type & style
- Home type: SingleFamily
- Property subtype: Single Family Residence
Materials
- Frame, Stone, Stucco
- Foundation: Crawl Space
- Roof: Composition
Condition
- New Construction
- New construction: Yes
- Year built: 2026
Utilities & green energy
- Water: Public
- Utilities for property: Sewer Connected
Community & HOA
Community
- Subdivision: Star River Ranch
HOA
- Has HOA: Yes
- HOA fee: $477 quarterly
Location
- Region: Star
Financial & listing details
- Price per square foot: $537/sqft
- Tax assessed value: $48,560
- Annual tax amount: $244
- Date on market: 6/18/2026
- Listing terms: Cash,Conventional,Private Financing Available,VA Loan
- Ownership: Fee Simple
- Road surface type: Paved
Estimated market value
$1,779,100
$1.69M - $1.87M
$4,331/mo
Price history
Price history is unavailable.
Public tax history
| Year | Property taxes | Tax assessment |
|---|---|---|
| 2025 | $244 -8.2% | $48,560 |
| 2024 | $266 -83.4% | $48,560 -82.2% |
| 2023 | $1,603 -31.8% | $272,800 -34.8% |
| 2022 | $2,350 +51.8% | $418,620 +136.4% |
| 2021 | $1,548 +57.3% | $177,100 +100.1% |
| 2020 | $984 -21.4% | $88,500 |
| 2019 | $1,252 +108.4% | $88,500 +101.1% |
| 2017 | $601 -3.8% | $44,000 |
| 2016 | $625 | -- |
| 2015 | $625 -1.2% | -- |
| 2014 | $632 | $44,000 |
| 2013 | -- | -- |
| 2012 | -- | -- |
| 2011 | -- | -- |
| 2010 | -- | -- |
Find assessor info on the county website
Monthly payment
Est. payment
Payment breakdown
Explore the cost of this home by adjusting the details. Changes won't be saved.Climate risks
Neighborhood: 83669
Nearby schools
GreatSchools rating
- 8/10Middleton Mill Creek Elementary SchoolGrades: PK-5Distance: 5 mi
- NAMiddleton Middle SchoolGrades: 6-8Distance: 5.8 mi
- 8/10Middleton High SchoolGrades: 9-12Distance: 7 mi
Schools provided by the listing agent
- Elementary: Mill Creek
- Middle: Middleton Jr
- High: Middleton
- District: Middleton School District #134
Source: IMLS. This data may not be complete. We recommend contacting the local school district to confirm school assignments for this home.
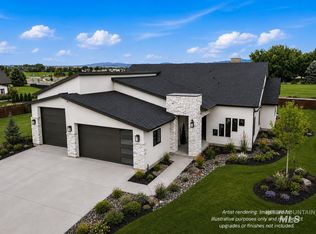
- $1,699,5004 bd4 ba3.5k sqft21510 Salmon Falls Ln, Star, ID 83669New Construction
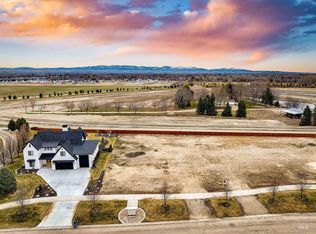
- $--0.48 Acres21528 Salmon Falls Ln, Star, ID 83669Sold
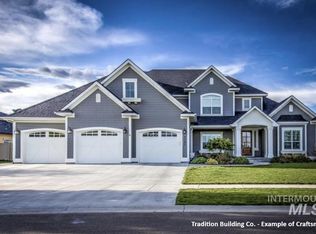
- $--0.5 Acres21440 Lakehaven Ln, Star, ID 83669Lot/Land
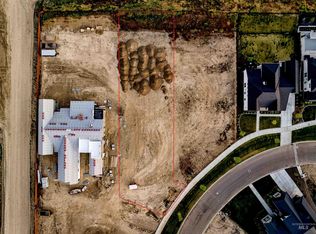
- $--0.71 Acres6263 Salmon Falls Ln, Star, ID 83669Sold
- $1,333,8004 bd3 ba3.7k sqft6284 Salmon Falls Ln, Star, ID 83669Off Market
- $1,147,0004 bd3 ba3.3k sqft6327 Salmon Falls Ln, Star, ID 83669Off Market
- $1,275,5004 bd4 ba3.6k sqft6315 Salmon Falls Ln, Star, ID 83669Off Market
- $1,457,7004 bd3 ba3.8k sqft6322 Salmon Falls Ln, Star, ID 83669Off Market
A local agent can set up tours, give advice and negotiate with sellers.
Similar homes
- $1,699,5004 bd4 ba3.5k sqft21510 Salmon Falls Ln, Star, ID 83669ActiveMLS ID #98990547, Peter Hitt, Silvercreek Realty Group. IMLS
- $1,699,9004 bd5 ba4.1k sqft6362 Salmon Falls Ln, Star, ID 83669Active
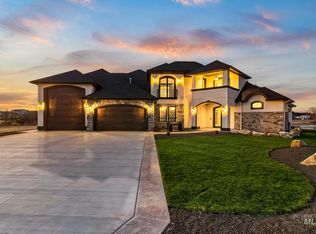 MLS ID #98961524, Luke Gilbert, Keller Williams Realty Boise. IMLS
 - $1,310,1154 bd5 ba4k sqft7206 Saddle Bred Way, Star, ID 83669Active
 IMLS
IMLS - $1,199,9994 bd3 ba3k sqft3494 S Sugar Loaf Pl, Eagle, ID 83616New
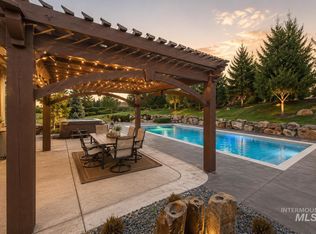 MLS ID #98994787, Sarah Schnitker, Coldwell Banker Tomlinson. IMLS
 - $1,789,9003 bd4 ba3.3k sqft873 Watkins St, Middleton, ID 83544ActiveMLS ID #98988083, Jennifer Hickey, Presidio Real Estate Idaho. IMLS
- from $1,025,1004 bd4 ba4.3k sqftElkhorn Plan, River Park Estates, Star, ID 83669New ConstructionBoise Hunter Homes
- $1,374,9004 bd4 ba3.3k sqft7689 W Flathead Lakes St, Eagle, ID 83616ActiveMLS ID #98992048, Dana Hanks, Homes of Idaho. IMLS
- $1,659,0004 bd4 ba3.2k sqft3720 N Templeton, Eagle, ID 83616ActiveMLS ID #98985592, Patricia Eckebrecht, Boise Premier Real Estate. IMLS
- $1,589,0004 bd4 ba3.4k sqft13290 Breezeview, Caldwell, ID 83607ActiveMLS ID #98990478, Aubrey Fuhriman, NextHome Treasure Valley. IMLS
- $1,399,0004 bd4 ba3.5k sqft738 Blue Meadows Ct, Middleton, ID 83644ActiveMLS ID #98986926, Holden Raulston, THG Real Estate. IMLS
- $1,400,0004 bd3 ba2.9k sqft448 Joy Ave, Middleton, ID 83644ActiveMLS ID #98988006, Garrett Pancheri, LPT Realty. IMLS
- $1,350,0004 bd4 ba2.8k sqft6181 W Strant St, Eagle, ID 83616ActiveMLS ID #98993049, Daniel Doherty, Better Homes & Gardens 43North. IMLS
- from $1,031,0004 bd4 ba2.8k sqftSherwood RV Plan, Eagledale, Eagle, ID 83616New ConstructionTresidio Homes
- $1,375,0005 bd5 ba3.6k sqft25427 Havard Oak Pl, Caldwell, ID 83607ActiveMLS ID #98980539, Leslie Newman, Finding 43 Real Estate. IMLS
- $1,220,9005 bd4 ba3.2k sqft2197 N Buhrstone Ave, Eagle, ID 83616ActiveMLS ID #98984251, Jennifer Hickey, Presidio Real Estate Idaho. IMLS
- $1,785,0005 bd5 ba4.6k sqft13592 N Farmstead Way, Boise, ID 83714ActiveMLS ID #98981399, Willow Smith, Silvercreek Realty Group. IMLS
- $1,249,9996 bd5 ba4.2k sqft2097 N World Cup Way, Eagle, ID 83616Price ChangeMLS ID #98980999, Michelle Welch, John L Scott Boise. IMLS
- $1,125,0004 bd4 ba3.1k sqft14947 Red Barn Ct, Caldwell, ID 83607ActiveMLS ID #98989723, Aaron Edwards, Mountain Realty. IMLS
- $1,383,0004 bd3 ba2.7k sqftManzanita Ln, Caldwell, ID 83607ActiveMLS ID #98993376, Kara Christian, Keller Williams Realty Boise. IMLS
- $1,610,0004 bd4 ba3.8k sqft13682 N Farmstead Way, Boise, ID 83714ActiveMLS ID #98981401, Bryan Todd, Keller Williams Realty Boise. IMLS
