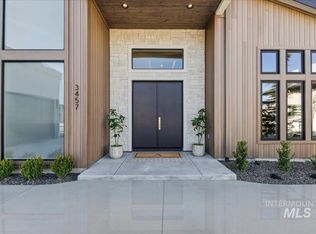
Set on its own private waterfront within the highly sought-after Terra View community, this exceptional residence blends modern scale, luxury design, and resort-style living into one unforgettable experience! Soaring 14’ ceilings, expansive windows, and clean architectural lines create a dramatic gathering space filled with natural light. At the center of the home, the chef’s kitchen is designed to impress with an oversized island and hidden butler’s pantry. Expansive sliding glass doors open to the covered outdoor living space with double sided fireplace & an outdoor kitchen! Designed with privacy in mind, the home offers a total of 5 spacious suites, 4 with their own private patios! The primary suite is a true retreat featuring a spa-inspired wet room with freestanding soaking tub, a luxurious walk-in closet and a dedicated washer and dryer. For those needing versatility, the garage features an oversized 50’ RV bay with 16’ ceilings. Terra View offers access to a resort-style pool & clubhouse, fitness center, scenic walking paths, 21 lakes and over 11 acres of parks woven through the neighborhood. This is more than just a home; it’s a lifestyle designed around luxury, connection, recreation, and intentional living in one of Eagle’s premier communities.
Pending
$2,999,000
3533 N Templeton Way, Eagle, ID 83616
5beds
6baths
4,957sqft
Single Family Residence
Built in 2026
0.33 Acres Lot
$2,931,600 Zestimate®
$605/sqft
$233/mo HOA
What's special
Double sided fireplacePrivate waterfrontOutdoor kitchenClean architectural linesExpansive windowsOversized islandDedicated washer and dryer
- 153 days
- 74
- 0
Zillow last checked:
Listing updated:
Listed by:
Arrow Tallman Cell:208-994-4374,
Keller Williams Realty Boise
Source: IMLS,MLS#: 98985942
Facts & features
Interior
Bedrooms & bathrooms
- Bedrooms: 5
- Bathrooms: 6
- Main level bathrooms: 3
- Main level bedrooms: 3
Primary bedroom
- Level: Main
- Area: 256
- Dimensions: 16 x 16
Bedroom 2
- Level: Main
- Area: 196
- Dimensions: 14 x 14
Bedroom 3
- Level: Main
- Area: 169
- Dimensions: 13 x 13
Bedroom 4
- Level: Upper
- Area: 224
- Dimensions: 14 x 16
Bedroom 5
- Level: Upper
- Area: 169
- Dimensions: 13 x 13
Dining room
- Level: Main
Kitchen
- Level: Main
- Area: 240
- Dimensions: 16 x 15
Living room
- Level: Main
- Area: 550
- Dimensions: 25 x 22
Office
- Level: Main
- Area: 169
- Dimensions: 13 x 13
Heating
- Forced Air, Natural Gas
Cooling
- Central Air
Appliances
- Included: Gas Water Heater, ENERGY STAR Qualified Water Heater, Tankless Water Heater, Dishwasher, Disposal, Double Oven, Microwave, Oven/Range Built-In, Refrigerator
Features
- Bath-Master, Bed-Master Main Level, Guest Room, Split Bedroom, Den/Office, Formal Dining, Family Room, Great Room, Rec/Bonus, Two Master Bedrooms, Double Vanity, Central Vacuum Plumbed, Walk-In Closet(s), Walk In Shower, Breakfast Bar, Pantry, Kitchen Island, Quartz Counters, Number of Baths Main Level: 3, Number of Baths Upper Level: 2.5, Bonus Room Level: Upper
- Flooring: Tile, Engineered Wood Floors
- Has basement: No
- Number of fireplaces: 2
- Fireplace features: Two, Gas
Interior area
- Total structure area: 4,957
- Total interior livable area: 4,957 sqft
- Finished area above ground: 4,957
- Finished area below ground: 0
Property
Parking
- Total spaces: 4
- Parking features: Attached, RV Access/Parking, Driveway
- Attached garage spaces: 4
- Has uncovered spaces: Yes
- Details: Garage: 22x24, Garage Door: 8x8
Features
- Levels: Two
- Patio & porch: Covered Patio/Deck
- Pool features: Community, In Ground, Pool
- Has view: Yes
- On waterfront: Yes
- Waterfront features: Waterfront, Pond Community
Lot
- Size: 0.33 Acres
- Dimensions: 154 x 74
- Features: 10000 SF - .49 AC, Garden, Irrigation Available, Sidewalks, Views, Auto Sprinkler System, Drip Sprinkler System, Full Sprinkler System, Pressurized Irrigation Sprinkler System
Details
- Parcel number: R8378230380
Construction
Type & style
- Home type: SingleFamily
- Property subtype: Single Family Residence
Materials
- Frame, Stone, Stucco, HardiPlank Type
- Foundation: Crawl Space
- Roof: Composition
Condition
- New Construction
- New construction: Yes
- Year built: 2026
Details
- Builder name: Swaggart Builders, LLC
Utilities & green energy
- Water: Public
- Utilities for property: Sewer Connected, Cable Connected, Broadband Internet
Green energy
- Indoor air quality: Ventilation
Community & HOA
Community
- Subdivision: Terra View
HOA
- Has HOA: Yes
- HOA fee: $2,800 annually
Location
- Region: Eagle
Financial & listing details
- Price per square foot: $605/sqft
- Tax assessed value: $160,700
- Date on market: 5/12/2026
- Listing terms: Cash,Conventional,FHA,VA Loan
- Ownership: Fee Simple,Fractional Ownership: No
- Road surface type: Paved
Estimated market value
$2,931,600
$2.79M - $3.08M
$6,130/mo
Price history
Price history is unavailable.
Public tax history
| Year | Property taxes | Tax assessment |
|---|---|---|
| 2026 | -- | $160,700 |
Find assessor info on the county website
Monthly payment
Est. payment
Payment breakdown
Explore the cost of this home by adjusting the details. Changes won't be saved.Climate risks
Neighborhood: 83616
Nearby schools
Schools provided by the listing agent
- Elementary: Eagle Hills
- Middle: Eagle Middle
- High: Eagle
- District: West Ada School District
Source: IMLS. This data may not be complete. We recommend contacting the local school district to confirm school assignments for this home.


Similar homes
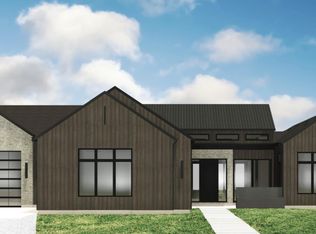
- $2,699,0006 bd6 ba5.2k sqft3368 N Harvest Moon Way, Eagle, ID 83616Active
 MLS ID #98994520, Jason Williams, Idaho Real Estate Collective, LLC. IMLS
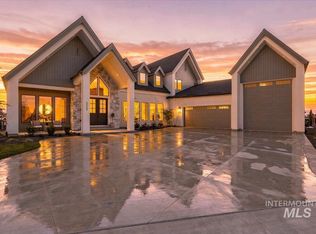
 - $2,599,9004 bd4 ba4k sqft3718 N Harvest Moon Way, Eagle, ID 83616Active
 MLS ID #98999265, Kelly Flabel, Homes of Idaho. IMLS
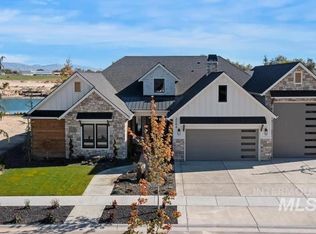
 - $3,222,0005 bd5 ba5.3k sqft7195 N Cairnhill Way, Eagle, ID 83616Active
 MLS ID #99002617, Kelli Ryan, Silvercreek Realty Group. IMLS
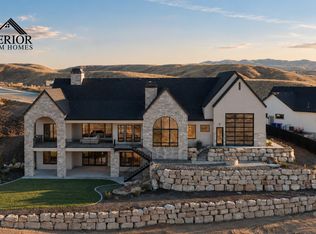
 - $2,599,9004 bd5 ba4k sqft3457 N Harvest Moon Way, Eagle, ID 83616Active
 MLS ID #98983665, Jason Williams, Idaho Real Estate Collective, LLC. IMLS
