Discover Asbury Homes newest Modern Contemporary Crafstman design featuring strong gabled roof lines, steep pitches and expansive window walls. This is a true one of a kind designed specifically for the largest lot in phase 2 of Eagle's Terra View. Inside soaring vaulted ceilings create an open and airy atmosphere further enhanced by all the natural light from the six high gables and expansive glass. Designed as a true entertainer’s dream, this home features large open areas and a central kitchen that flows together seamlessly -perfect for both large and small gatherings. A full back kitchen with additional dry pantry provides exceptional workspaces and storage. The main-level split floorplan design boasts three full ensuites offering private multi-gen and guest living options not seen in other homes. Upstairs continues the generous proportions with three additional bedrooms, two more baths, a large bonus room and 2nd laundry. Outside is a backyard oasis, complete with private pool, multiple lounging areas and sweeping, mountain views that create a true resort feel right at home. Additional highlights include truly inspired luxury designer finishes, a massive 48-foot RV bay garage providing unparalleled storage and flexibility options for all the toys and easy access to Eagle's newest park. Currently under construction this home is expected to be complete mid-September.
Active
$2,699,000
3368 N Harvest Moon Way, Eagle, ID 83616
6beds
6baths
5,230sqft
:
Get pre-qualified$16,693/mo
Single Family Residence
Built in 2026
0.42 Acres Lot
$-- Zestimate®
$516/sqft
$233/mo HOA
What's special
Steep pitchesMain-level split floorplan designSoaring vaulted ceilingsMultiple lounging areasExpansive window wallsStrong gabled roof linesLarge open areas
- 4 days |
- 696 |
- 34 |
Zillow last checked:
Listing updated:
Listed by:
Jason Williams Main:208-401-4066,
Idaho Real Estate Collective, LLC
Source: IMLS,MLS#: 98994520
Facts & features
Interior
Bedrooms & bathrooms
- Bedrooms: 6
- Bathrooms: 6
- Main level bathrooms: 4
- Main level bedrooms: 3
Primary bedroom
- Level: Main
- Area: 224
- Dimensions: 16 x 14
Bedroom 2
- Level: Main
- Area: 210
- Dimensions: 15 x 14
Bedroom 3
- Level: Main
- Area: 255
- Dimensions: 17 x 15
Bedroom 4
- Level: Upper
- Area: 210
- Dimensions: 15 x 14
Bedroom 5
- Level: Upper
- Area: 144
- Dimensions: 12 x 12
Kitchen
- Level: Main
- Area: 294
- Dimensions: 21 x 14
Office
- Level: Main
- Area: 130
- Dimensions: 13 x 10
Heating
- Forced Air, Natural Gas, Radiant
Cooling
- Central Air
Appliances
- Included: Gas Water Heater, Tankless Water Heater, Dishwasher, Oven/Range Freestanding, Refrigerator, Gas Oven
Features
- Bed-Master Main Level, Den/Office, Great Room, Two Master Bedrooms, Double Vanity, Walk-In Closet(s), Pantry, Kitchen Island, Quartz Counters, Number of Baths Main Level: 4, Number of Baths Upper Level: 2, Bonus Room Size: 21x17, Bonus Room Level: Upper
- Flooring: Tile, Carpet
- Has basement: No
- Number of fireplaces: 1
- Fireplace features: One, Gas
Interior area
- Total structure area: 5,230
- Total interior livable area: 5,230 sqft
- Finished area above ground: 5,230
- Finished area below ground: 0
Property
Parking
- Total spaces: 4
- Parking features: Attached, RV Access/Parking, Driveway
- Attached garage spaces: 4
- Has uncovered spaces: Yes
Accessibility
- Accessibility features: Roll In Shower
Features
- Levels: Two
- Patio & porch: Covered Patio/Deck
- Has private pool: Yes
- Pool features: Community, In Ground, Pool, Private
- Fencing: Partial,Metal
- Waterfront features: Pond Community
Lot
- Size: 0.42 Acres
- Features: 10000 SF - .49 AC, Sidewalks, Auto Sprinkler System, Full Sprinkler System, Pressurized Irrigation Sprinkler System
Details
- Parcel number: R8378210200
Construction
Type & style
- Home type: SingleFamily
- Property subtype: Single Family Residence
Materials
- Stone, Stucco, HardiPlank Type
- Foundation: Crawl Space
- Roof: Composition,Architectural Style
Condition
- New Construction
- New construction: Yes
- Year built: 2026
Details
- Builder name: Asbury Homes, LLC
Utilities & green energy
- Water: Public
- Utilities for property: Sewer Connected
Community & HOA
Community
- Subdivision: Terra View
HOA
- Has HOA: Yes
- HOA fee: $2,800 annually
Location
- Region: Eagle
Financial & listing details
- Price per square foot: $516/sqft
- Annual tax amount: $1,161
- Date on market: 7/19/2026
- Listing terms: Cash,Conventional,VA Loan
- Ownership: Fee Simple
- Road surface type: Paved
Estimated market value
Not available
Estimated sales range
Not available
Not available
Price history
Price history is unavailable.
Public tax history
Tax history is unavailable.
Monthly payment
Est. payment
Payment breakdown
Explore the cost of this home by adjusting the details. Changes won't be saved.Climate risks
Neighborhood: 83616
Nearby schools
GreatSchools rating
- 7/10Star Elementary SchoolGrades: PK-5Distance: 2.8 mi
- 10/10Eagle Middle SchoolGrades: 6-8Distance: 4.2 mi
- 10/10Eagle High SchoolGrades: 9-12Distance: 2.7 mi
Schools provided by the listing agent
- Elementary: Eagle Hills
- Middle: Star
- High: Eagle
- District: West Ada School District
Source: IMLS. This data may not be complete. We recommend contacting the local school district to confirm school assignments for this home.
- $--4 bd5 ba5.6k sqft7511 W Rockhaven Dr, Eagle, ID 83616Sold
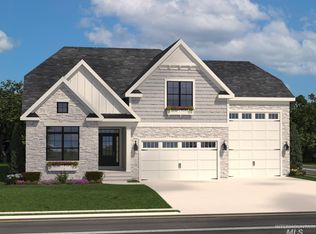
- $2,499,9004 bd5 ba4.5k sqft7542 W Rockhaven Dr, Eagle, ID 83616New Construction

- $545,9900.31 Acres3402 N Harvest Moon Way, Eagle, ID 83616Lot/Land
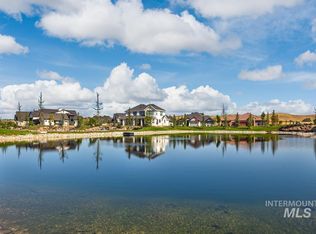
- $--3 bd4 ba4.4k sqft3401 N Harvest Moon Way, Eagle, ID 83616Sold
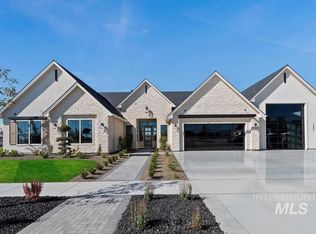
- $1,875,0003 bd4 ba3.1k sqft3426 N Harvest Moon Way, Eagle, ID 83616New Construction
- $1,999,9004 bd4 ba3.7k sqft3415 N Harvest Moon Way, Eagle, ID 83616Pending
- $2,224,9005 bd6 ba4.5k sqft7634 W Rockhaven Dr, Eagle, ID 83616New Construction
- $--3 bd5 ba3.4k sqft3444 N Harvest Moon Way, Eagle, ID 83616Sold
A local agent can set up tours, give advice and negotiate with sellers.
A local lender can help you make sure your offer is ready when you are.
Similar homes
- $2,499,9004 bd5 ba4.5k sqft7542 W Rockhaven Dr, Eagle, ID 83616Back on MarketMLS ID #98995063, Keri Rock Eberhard, Homes of Idaho. IMLS
- $2,749,9004 bd5 ba4k sqft3457 N Harvest Moon Way, Eagle, ID 83616Active
 MLS ID #98983665, Jason Williams, Idaho Real Estate Collective, LLC. IMLS
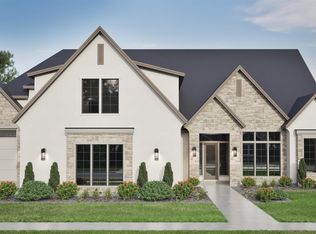
 - $2,224,9005 bd6 ba4.5k sqft7634 W Rockhaven Dr, Eagle, ID 83616Active
 IMLS
IMLS - $2,500,0005 bd3 ba4.5k sqft7002 W Avignon Ln, Eagle, ID 83616Active
 MLS ID #98990704, Katie Mcferrin, Amherst Madison. IMLS
 - $2,299,9994 bd4 ba4.6k sqft4663 W Clear Field Dr, Eagle, ID 83616ActiveMLS ID #98993682, Ben Webb, Silvercreek Realty Group. IMLS
- $2,479,9005 bd6 ba5k sqft700 N Moscow Ave, Eagle, ID 83616ActiveIMLS
- $2,999,0004 bd5 ba5.8k sqft2164 W Holly Mountain Dr, Eagle, ID 83616ActiveMLS ID #98988931, Troy Owens, Compass RE. IMLS
- $2,200,0004 bd5 ba3.5k sqft3600 N Harvest Moon Way, Eagle, ID 83616ActiveMLS ID #98984346, Matt Weston, Amherst Madison. IMLS
- $3,059,9005 bd6 ba5.4k sqft998 Delehaye, Eagle, ID 83616ActiveMLS ID #98990219, Aubrey Fuhriman, NextHome Treasure Valley. IMLS
- $2,199,9004 bd4 ba4.3k sqft3654 N Templeton Way, Eagle, ID 83616ActiveMLS ID #98977264, Jennifer Hickey, Presidio Real Estate Idaho. IMLS
- $2,479,9004 bd5 ba4.4k sqft784 N Moscow Ave, Eagle, ID 83616ActiveIMLS
- $1,799,9004 bd4 ba3.5k sqft3408 N Hardwick Ave, Eagle, ID 83616ActiveMLS ID #98993380, Matt Bauscher, Amherst Madison. IMLS
- $1,999,9004 bd4 ba3.4k sqft7661 W Starwood Ct, Eagle, ID 83616ActiveIMLS
- $1,999,9994 bd4 ba3.4k sqft3610 N Templeton Way, Eagle, ID 83616ActiveMLS ID #98984734, Jennifer Hickey, Presidio Real Estate Idaho. IMLS
- $1,945,5004 bd5 ba3.9k sqft3631 N Harvest Moon Way, Eagle, ID 83616ActiveMLS ID #98965003, Erica Toffel, Group One Sotheby's Int'l Realty. IMLS
- $1,850,0004 bd4 ba4.1k sqft5424 W Founders Dr, Eagle, ID 83616ActiveMLS ID #98993542, Keri Rock Eberhard, Homes of Idaho. IMLS
- $2,379,9004 bd5 ba4.4k sqft877 S Waning Ln, Eagle, ID 83616ActiveIMLS
- $1,875,0003 bd4 ba3.1k sqft3426 N Harvest Moon Way, Eagle, ID 83616ActiveMLS ID #98974599, Jennie Johnson, Silvercreek Realty Group. IMLS
- $2,099,9004 bd4 ba4k sqft746 N Moscow Ave, Eagle, ID 83616ActiveIMLS
- $2,695,0005 bd5 ba7k sqft12597 Deer Ridge Trl, Nampa, ID 83686ActiveMLS ID #98994612, Lysi Bishop, Keller Williams Realty Boise. IMLS
