Tucked away on a premier .85-acre lot in Countryside Estates, this nearly 6,000-square-foot masterpiece offers a level of privacy and sophistication that is increasingly rare. Enveloped by lush landscaping, the estate feels like a secluded oasis from the moment you enter. The interior makes a grand impression with 25 foot ceilings, arched truss beams, and rich hardwood floors. The heart of this home is a chef’s dream - a luxury kitchen featuring a triple island configuration, a 60" Wolf range, and Sub-Zero towers, supported by a massive butler’s pantry for seamless entertaining. The main-level owner’s wing is a true sanctuary, occupying the eastern side of the home for ultimate quiet. It boasts a spa-inspired bathroom with radiant heated floors and a custom closet. A floating staircase leads to two oversized suites. Designed for the Idaho lifestyle, the indoor/outdoor integration is seamless. Massive sliders open to a 60 foot covered patio overlooking a sparkling heated pool with a diving platform and rope swing. Rounding out the property is a massive 2,400 square foot garage. With room for six cars, an RV bay, and built-in cabinets, there is ample space for a collection and gear. This is more than a home; it’s a private resort in one of Eagle’s most coveted enclaves. Experience the elegance of Countryside Estates for yourself.
Active
$2,999,000
2164 W Holly Mountain Dr, Eagle, ID 83616
4beds
5baths
5,806sqft
:
Get pre-qualified$18,481/mo
Single Family Residence
Built in 2013
0.85 Acres Lot
$2,841,700 Zestimate®
$517/sqft
$127/mo HOA
What's special
Rope swingDiving platformSparkling heated poolArched truss beamsRoom for six carsRv bayEnveloped by lush landscaping
- 66 days |
- 981 |
- 56 |
Zillow last checked:
Listing updated:
Listed by:
Troy Owens Main:208-269-3371,
Compass RE,
Mogie Holm 208-841-0530,
Compass RE
Source: IMLS,MLS#: 98988931
Facts & features
Interior
Bedrooms & bathrooms
- Bedrooms: 4
- Bathrooms: 5
- Main level bathrooms: 2
- Main level bedrooms: 2
Primary bedroom
- Level: Main
- Area: 484
- Dimensions: 22 x 22
Bedroom 2
- Level: Upper
- Area: 391
- Dimensions: 23 x 17
Bedroom 3
- Level: Upper
- Area: 272
- Dimensions: 17 x 16
Bedroom 4
- Level: Main
- Area: 169
- Dimensions: 13 x 13
Family room
- Level: Main
- Area: 720
- Dimensions: 30 x 24
Kitchen
- Level: Main
- Area: 529
- Dimensions: 23 x 23
Office
- Level: Main
- Area: 168
- Dimensions: 14 x 12
Heating
- Forced Air, Natural Gas
Cooling
- Central Air
Appliances
- Included: Gas Water Heater, Dishwasher, Disposal, Double Oven, Oven/Range Freestanding, Refrigerator, Gas Range
Features
- Bath-Master, Bed-Master Main Level, Split Bedroom, Den/Office, Family Room, Great Room, Double Vanity, Walk-In Closet(s), Walk In Shower, Pantry, Kitchen Island, Quartz Counters, Number of Baths Main Level: 2, Number of Baths Upper Level: 2
- Flooring: Tile, Engineered Wood Floors
- Has basement: No
- Number of fireplaces: 1
- Fireplace features: One, Gas
Interior area
- Total structure area: 5,806
- Total interior livable area: 5,806 sqft
- Finished area above ground: 5,806
- Finished area below ground: 0
Video & virtual tour
Property
Parking
- Total spaces: 6
- Parking features: Attached, RV Access/Parking, Driveway
- Attached garage spaces: 6
- Has uncovered spaces: Yes
Features
- Levels: Two
- Patio & porch: Covered Patio/Deck
- Has private pool: Yes
- Pool features: In Ground, Private
- Fencing: Metal,Vinyl
Lot
- Size: 0.85 Acres
- Features: 1/2 - .99 AC, Garden, Sidewalks, Auto Sprinkler System, Drip Sprinkler System, Full Sprinkler System, Pressurized Irrigation Sprinkler System
Details
- Parcel number: R1580540032
Construction
Type & style
- Home type: SingleFamily
- Property subtype: Single Family Residence
Materials
- Frame, Stone, Wood Siding
- Foundation: Crawl Space
- Roof: Composition
Condition
- Year built: 2013
Utilities & green energy
- Water: Public
- Utilities for property: Sewer Connected, Broadband Internet
Community & HOA
Community
- Subdivision: Countryside Est
HOA
- Has HOA: Yes
- HOA fee: $380 quarterly
Location
- Region: Eagle
Financial & listing details
- Price per square foot: $517/sqft
- Tax assessed value: $2,237,800
- Annual tax amount: $7,623
- Date on market: 6/4/2026
- Listing terms: Consider All
- Ownership: Fee Simple
Estimated market value
$2,841,700
$2.70M - $2.98M
$7,887/mo
Price history
Price history is unavailable.
Public tax history
| Year | Property taxes | Tax assessment |
|---|---|---|
| 2025 | $7,507 0% | $2,237,800 +13.7% |
| 2024 | $7,510 -7% | $1,968,400 +9.4% |
| 2023 | $8,073 +8.1% | $1,799,500 -6.8% |
| 2022 | $7,468 -2.4% | $1,931,600 +41% |
| 2021 | $7,654 -18.2% | $1,370,400 +26.3% |
| 2020 | $9,355 +5% | $1,085,000 +0.1% |
| 2019 | $8,912 -2.4% | $1,083,800 +11.6% |
| 2018 | $9,133 -2.3% | $971,500 +2.8% |
| 2017 | $9,347 | $945,200 +2.7% |
| 2016 | $9,347 | $920,200 +3.1% |
| 2015 | $9,347 | $892,600 |
Find assessor info on the county website
Monthly payment
Est. payment
Payment breakdown
Explore the cost of this home by adjusting the details. Changes won't be saved.Climate risks
Neighborhood: 83616
Nearby schools
GreatSchools rating
- 9/10Eagle Elementary School Of ArtsGrades: PK-5Distance: 1.3 mi
- 10/10Eagle Middle SchoolGrades: 6-8Distance: 0.9 mi
- 10/10Eagle High SchoolGrades: 9-12Distance: 1 mi
Schools provided by the listing agent
- Elementary: Eagle
- Middle: Eagle Middle
- High: Eagle
- District: West Ada School District
Source: IMLS. This data may not be complete. We recommend contacting the local school district to confirm school assignments for this home.
- $1,479,1004 bd4 ba4k sqft2244 W Holly Mountain Dr, Eagle, ID 83616Off Market

- $556,900-- bd-- ba-- sqftW Holly Mountain Dr, Eagle, ID 83616Off Market
- $1,118,400-- bd-- ba-- sqftW Holly Mountain Dr, Eagle, ID 83616Off Market
- $1,018,000-- bd-- ba-- sqftW Holly Mountain Dr, Eagle, ID 83616Off Market
- $617,2004 bd4 ba3.9k sqft2121 W Holly Mountain Dr, Eagle, ID 83616Off Market
- $1,709,1004 bd3 ba3.9k sqft2121 Holly Mountain Dr, Eagle, ID 83616Off Market
- $1,943,4003 bd3 ba4.8k sqft2078 W Holly Mountain Dr, Eagle, ID 83616Off Market
- $1,316,4003 bd3 ba3.4k sqft2203 W Holly Mountain Dr, Eagle, ID 83616Off Market
A local agent can set up tours, give advice and negotiate with sellers.
A local lender can help you make sure your offer is ready when you are.
Similar homes
- $3,150,0004 bd5 ba6.2k sqft1020 W Shearwater Ln, Eagle, ID 83616Active
 MLS ID #98993936, Alei Merrill, ALEI International. IMLS
 - $2,500,0005 bd5 ba4.9k sqft532 N White Sage Way, Eagle, ID 83616Active
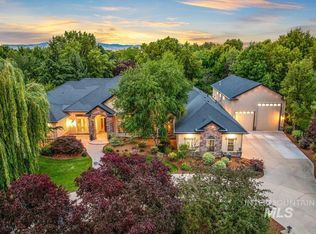 MLS ID #98992761, Karen Strop, Silvercreek Realty Group. IMLS
 - $2,995,0005 bd5 ba6k sqft2230 N Vizcaya Way, Eagle, ID 83616Active
 MLS ID #98989538, Alei Merrill, ALEI International. IMLS
 - $2,999,9994 bd4 ba3.1k sqft2050 S Artesian Rd, Eagle, ID 83616Active
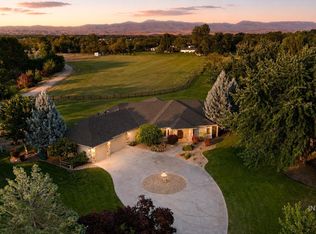 MLS ID #98991653, Robert Caven, Silvercreek Realty Group. IMLS
 - $2,350,0004 bd4 ba5.6k sqft103 S Alder Ln, Eagle, ID 83616ActiveMLS ID #98993335, Alei Merrill, ALEI International. IMLS
- $3,059,9005 bd6 ba5.4k sqft998 Delehaye, Eagle, ID 83616ActiveMLS ID #98990219, Aubrey Fuhriman, NextHome Treasure Valley. IMLS
- $2,595,0005 bd6 ba6.1k sqft2958 W Champagne Ct, Eagle, ID 83616ActiveMLS ID #98983029, Alex Macdonald, Silvercreek Realty Group. IMLS
- $2,299,9994 bd4 ba4.6k sqft4663 W Clear Field Dr, Eagle, ID 83616ActiveMLS ID #98993682, Ben Webb, Silvercreek Realty Group. IMLS
- $1,550,0005 bd4 ba4.7k sqft1013 E Rivers End Dr, Eagle, ID 83616ActiveMLS ID #98996551, Andrew Knowles, Keller Williams Realty Boise. IMLS
- $2,575,0005 bd7 ba7.6k sqft6420 W Biathlon St, Eagle, ID 83616ActiveMLS ID #98995218, Matt Bauscher, Amherst Madison. IMLS
- $3,699,9006 bd6 ba5.8k sqft2685 N Haven Dr, Eagle, ID 83616ActiveMLS ID #98985659, Stacey King, Compass RE. IMLS
- $1,895,0005 bd5 ba4.2k sqft441 W Fordham Dr, Eagle, ID 83616ActiveMLS ID #98993369, Alei Merrill, ALEI International. IMLS
- $1,574,9005 bd5 ba4.8k sqft1674 S Water Leaf Ave, Eagle, ID 83616ActiveMLS ID #98995562, Alissa Gamble, Keller Williams Realty Boise. IMLS
- $1,850,0005 bd4 ba4.9k sqft3236 S Kingsbury Way, Eagle, ID 83616ActiveMLS ID #98979440, Michelle Seusy, Boise Premier Real Estate. IMLS
- $2,999,0004 bd5 ba4.3k sqft2816 E Hard Rock Dr, Boise, ID 83712ActiveMLS ID #98996521, Brian Fullmer, Boise Premier Real Estate. IMLS
- $3,395,0004 bd7 ba5.6k sqft996 S Waning Ln, Eagle, ID 83616ActiveMLS ID #98995104, Michelene Cromwell, Silvercreek Realty Group. IMLS
- $1,549,0004 bd4 ba3.7k sqft1199 E Rivers End Dr, Eagle, ID 83616ActiveMLS ID #98995768, Matt Bauscher, Amherst Madison. IMLS
- $1,899,0005 bd5 ba5.1k sqft1001 N Triathlon Ave, Eagle, ID 83616ActiveMLS ID #98993310, Tyler Smith, THG Real Estate. IMLS
- $4,195,0006 bd8 ba8.4k sqft6810 N Winward Ave, Eagle, ID 83616ActiveMLS ID #98992467, Christopher Budka, Canopy Real Estate LLC. IMLS
- $1,599,9006 bd4 ba5.7k sqft2068 E Handel Ct, Meridian, ID 83646ActiveMLS ID #98996504, Marla Berger, Silvercreek Realty Group. IMLS
