Custom built in 2020, this exceptional Eagle estate offers two complete residences on a beautifully landscaped full acre. The main residence features a vaulted great room with a stone fireplace, a chef's kitchen with an oversized island, formal and casual dining, a spacious primary suite with a spa bath, an office, a bonus/game room, and a wet bar. A separate, fully independent guest residence of 2,731 sq ft, connected to the main home by a breezeway, includes its own kitchen, living and dining rooms, bedrooms, baths, and a finished lower level. The main residence also features a partially finished 3,617 sq ft basement with significant room to expand. The oversized garage and double RV bay offer 2,200 sq ft of garage space. Additional highlights include a 29 panel solar array and high efficiency 2020 construction. The resort style grounds are built for entertaining with covered patios, a pergola lounge, built in fire features, a serene pond, an in ground trampoline, and mature professional landscaping. Minutes from shopping, dining, golf, and the Boise River, this property is in one of Eagle's most sought-after locations.
Active
Price cut: $50K (9/24)
$3,945,000
6810 N Winward Ave, Eagle, ID 83616
6beds
8baths
8,479sqft
Single Family Residence
Built in 2020
1 Acres Lot
$3,752,100 Zestimate®
$465/sqft
$129/mo HOA
What's special
Stone fireplaceSerene pondIn ground trampolineBeautifully landscaped full acreBuilt in fire featuresVaulted great roomCovered patios
- 105 days
- 935
- 56
Zillow last checked:
Listing updated:
Listed by:
Christopher Budka Cell:208-850-8100,
Chris Budka Real Estate
Source: IMLS,MLS#: 98992467
Facts & features
Interior
Bedrooms & bathrooms
- Bedrooms: 6
- Bathrooms: 8
- Main level bathrooms: 3
- Main level bedrooms: 3
Primary bedroom
- Level: Main
- Area: 720
- Dimensions: 24 x 30
Bedroom 2
- Level: Main
- Area: 169
- Dimensions: 13 x 13
Bedroom 3
- Level: Main
- Area: 288
- Dimensions: 18 x 16
Bedroom 4
- Level: Upper
- Area: 238
- Dimensions: 14 x 17
Bedroom 5
- Level: Upper
- Area: 240
- Dimensions: 16 x 15
Dining room
- Level: Main
- Area: 216
- Dimensions: 12 x 18
Family room
- Level: Lower
- Area: 792
- Dimensions: 36 x 22
Kitchen
- Level: Main
- Area: 320
- Dimensions: 20 x 16
Living room
- Level: Lower
- Area: 357
- Dimensions: 21 x 17
Office
- Level: Main
- Area: 221
- Dimensions: 17 x 13
Heating
- Heated, Forced Air, Natural Gas
Cooling
- Central Air
Appliances
- Included: Gas Water Heater, Tank Water Heater, Dishwasher, Disposal, Double Oven, Microwave, Water Softener Owned
Features
- Sink, Bath-Master, Bed-Master Main Level, Guest Room, Den/Office, Formal Dining, Family Room, Great Room, Rec/Bonus, Two Kitchens, Two Master Bedrooms, Double Vanity, Central Vacuum Plumbed, Walk-In Closet(s), Walk In Shower, Breakfast Bar, Pantry, Kitchen Island, Granite Counters, Wood/Butcher Block Counters, Number of Baths Main Level: 3, Number of Baths Upper Level: 2, Number of Baths Below Grade: 3, Bonus Room Size: 25x43, Bonus Room Level: Upper
- Flooring: Concrete, Tile, Carpet
- Has basement: No
- Has fireplace: Yes
- Fireplace features: Three or More, Gas
Interior area
- Total structure area: 8,479
- Total interior livable area: 8,479 sqft
- Finished area above ground: 8,479
- Finished area below ground: 0
Property
Parking
- Total spaces: 16
- Parking features: Garage Door Access, RV/Boat, Attached, Carport, Electric Vehicle Charging Station(s), RV Access/Parking, Driveway
- Attached garage spaces: 14
- Carport spaces: 2
- Covered spaces: 16
- Has uncovered spaces: Yes
- Details: Garage: 42'x32', Garage Door: 18'x8
Accessibility
- Accessibility features: Bathroom Bars, Accessible Hallway(s)
Features
- Levels: Two Story w/ Below Grade
- Patio & porch: Covered Patio/Deck
- Pool features: Community, In Ground
- Has spa: Yes
- Spa features: Bath
- Fencing: Partial,Metal,Vinyl
- Waterfront features: Pond Community, Pond
Lot
- Size: 1 Acres
- Features: 1 - 4.99 AC, Garden, Irrigation Available, Sidewalks, Full Sprinkler System, Pressurized Irrigation Sprinkler System
Details
- Additional structures: Shop, Separate Living Quarters
- Parcel number: R0539210210
Construction
Type & style
- Home type: SingleFamily
- Property subtype: Single Family Residence
Materials
- Insulation, Concrete, Frame, Masonry, Stone, Stucco, Wood Siding
- Foundation: Crawl Space, Slab
- Roof: Composition,Architectural Style
Condition
- Year built: 2020
Details
- Builder name: Morgan Creek Homes
Utilities & green energy
- Electric: Solar Panel - Financed
- Water: Public
- Utilities for property: Electricity Connected, Water Connected, Natural Gas Connected
Green energy
- Indoor air quality: Ventilation
Community & HOA
Community
- Security: Alarm
- Subdivision: Ashbury
HOA
- Has HOA: Yes
- HOA fee: $388 quarterly
Location
- Region: Eagle
Financial & listing details
- Price per square foot: $465/sqft
- Tax assessed value: $2,972,200
- Annual tax amount: $8,372
- Date on market: 7/2/2026
- Listing terms: Cash,Conventional
- Ownership: Fee Simple,Fractional Ownership: No
- Electric utility on property: Yes
- Road surface type: Paved
Estimated market value
$3,752,100
$3.56M - $3.94M
Not available
Price history
Price history is unavailable.
Public tax history
| Year | Property taxes | Tax assessment |
|---|---|---|
| 2026 | $9,309 +4.7% | $2,972,200 +1% |
| 2025 | $8,891 -25.1% | $2,942,200 +16.9% |
| 2024 | $11,875 -21.1% | $2,517,600 -11.3% |
| 2023 | $15,044 +61.1% | $2,839,500 -19.7% |
| 2022 | $9,339 +352.5% | $3,536,000 +116% |
| 2021 | $2,064 -18.3% | $1,637,300 +480.6% |
| 2020 | $2,527 +8.8% | $282,000 +1.1% |
| 2019 | $2,322 +17% | $279,000 +24% |
| 2018 | $1,985 | $225,000 +25% |
| 2017 | -- | $180,000 |
Find assessor info on the county website
Monthly payment
Est. payment
Payment breakdown
Explore the cost of this home by adjusting the details. Changes won't be saved.Climate risks
Neighborhood: 83616
Nearby schools
Schools provided by the listing agent
- Elementary: Willow Creek
- Middle: Sawtooth Middle
- High: Rocky Mountain
- District: West Ada School District
Source: IMLS. This data may not be complete. We recommend contacting the local school district to confirm school assignments for this home.
Similar homes
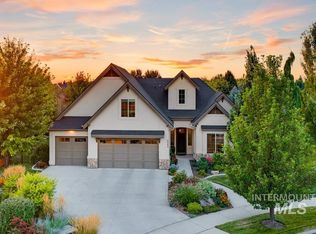
- $3,424,9996 bd5 ba8.2k sqft4032 W Sugarberry St, Eagle, ID 83616Active
 MLS ID #98997010, Gregory Davis, Element Group Realty LLC. IMLS
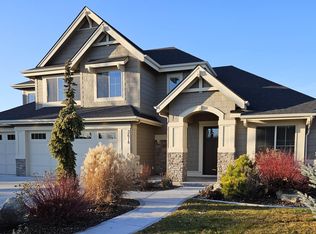
 - $3,999,0006 bd8 ba7.9k sqft2515 N Big Sky Pl, Eagle, ID 83616Active
 MLS ID #98977674, Jaylene Groeniger, Sweet Group Realty. IMLS
 - $3,995,0004 bd7 ba7.5k sqft2698 W Penick Pointe Ln, Meridian, ID 83646Active
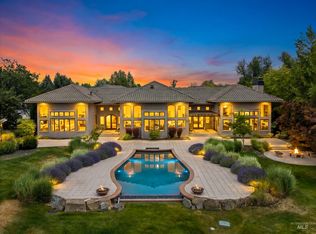 MLS ID #98989168, Christina Ward, Keller Williams Realty Boise. IMLS
 - $3,295,0007 bd6 ba7.4k sqft3931 N Triple Ridge Pl, Eagle, ID 83616Active
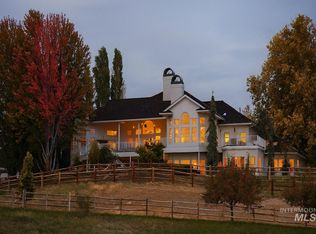 MLS ID #99000071, Mark Fitzpatrick, Idaho Wild. IMLS
