Perched along the rim in SpurWing’s original estate section, this custom-built masterpiece by Randy Hemmer Construction offers a rare blend of privacy, scale, and sweeping valley views. Set on one of SpurWing’s most premier lots, the home embodies timeless elegance with nearly 7,500 sq ft, four bedrooms, each with ensuite bath, and 6.5 baths designed for refined living and effortless entertaining. Floor-to-ceiling windows frame breathtaking mountain and golf course views from nearly every room, while the gourmet kitchen serves as the heart of the home with dual islands, premium appliances, and gathering spaces designed for hosting on any scale. Exceptional amenities include a naturally-controlled wine cellar, private theater room, dedicated fitness space, and a luxurious primary retreat. The resort-style backyard is a true sanctuary, featuring a saltwater infinity-edge pool, expansive patios, and panoramic vistas that capture Idaho’s natural beauty. With a 4-car garage, impeccable craftsmanship, and thoughtfully curated indoor-outdoor flow, this is luxury living at its finest. Located within SpurWing, with access to golf and club amenities available by separate membership.
Active
Price cut: $255K (8/28)
$3,995,000
2698 W Penick Pointe Ln, Meridian, ID 83646
4beds
7baths
7,573sqft
Single Family Residence
Built in 2006
1.18 Acres Lot
$3,802,600 Zestimate®
$528/sqft
$42/mo HOA
What's special
- 124 days
- 957
- 35
Zillow last checked:
Listing updated:
Listed by:
Christina Ward Cell:208-869-2444,
Keller Williams Realty Boise,
Heather Skow 208-631-0031,
Keller Williams Realty Boise
Source: IMLS,MLS#: 98989168
Facts & features
Interior
Bedrooms & bathrooms
- Bedrooms: 4
- Bathrooms: 7
- Main level bathrooms: 3
- Main level bedrooms: 2
Primary bedroom
- Level: Main
- Area: 391
- Dimensions: 17 x 23
Bedroom 2
- Level: Main
- Area: 572
- Dimensions: 26 x 22
Bedroom 3
- Level: Upper
- Area: 304
- Dimensions: 16 x 19
Bedroom 4
- Level: Upper
- Area: 324
- Dimensions: 18 x 18
Dining room
- Level: Main
- Area: 425
- Dimensions: 17 x 25
Family room
- Level: Lower
Kitchen
- Level: Main
- Area: 620
- Dimensions: 20 x 31
Living room
- Level: Main
- Area: 575
- Dimensions: 23 x 25
Office
- Level: Main
- Area: 180
- Dimensions: 12 x 15
Heating
- Hot Water, Radiant
Cooling
- Central Air
Appliances
- Included: Dishwasher, Disposal, Double Oven, Microwave, Oven/Range Built-In, Refrigerator, Washer, Dryer
Features
- Bath-Master, Bed-Master Main Level, Guest Room, Split Bedroom, Den/Office, Formal Dining, Family Room, Rec/Bonus, Two Kitchens, Two Master Bedrooms, Double Vanity, Walk-In Closet(s), Walk In Shower, Breakfast Bar, Pantry, Kitchen Island, Number of Baths Main Level: 3, Number of Baths Upper Level: 2.5, Number of Baths Below Grade: 1, Bonus Room Level: Down
- Flooring: Hardwood, Tile, Carpet
- Has basement: No
- Number of fireplaces: 2
- Fireplace features: Two, Gas
Interior area
- Total structure area: 7,573
- Total interior livable area: 7,573 sqft
- Finished area above ground: 4,226
- Finished area below ground: 1,805
Video & virtual tour
Property
Parking
- Total spaces: 4
- Parking features: Attached, Detached, Driveway
- Attached garage spaces: 4
- Has uncovered spaces: Yes
- Details: Garage: 23x23
Features
- Levels: Two Story w/ Below Grade
- Patio & porch: Covered Patio/Deck
- Has private pool: Yes
- Pool features: In Ground, Private
- Has view: Yes
Lot
- Size: 1.18 Acres
- Features: 1 - 4.99 AC, On Golf Course, Sidewalks, Views, Canyon Rim, Corner Lot, Auto Sprinkler System, Drip Sprinkler System, Full Sprinkler System
Details
- Additional structures: Sep. Detached Dwelling, Sep. Detached w/Kitchen, Separate Living Quarters
- Parcel number: R8081770710
- Zoning: Rut
Construction
Type & style
- Home type: SingleFamily
- Property subtype: Single Family Residence
Materials
- Frame, Stucco
- Foundation: Crawl Space
- Roof: Tile
Condition
- Year built: 2006
Details
- Builder name: Hemmer
Utilities & green energy
- Sewer: Septic Tank
- Water: Public
- Utilities for property: Sewer Connected
Community & HOA
Community
- Security: Alarm
- Subdivision: Spurwing Sub
HOA
- Has HOA: Yes
- HOA fee: $500 annually
Location
- Region: Meridian
Financial & listing details
- Price per square foot: $528/sqft
- Tax assessed value: $3,473,000
- Annual tax amount: $11,449
- Date on market: 6/5/2026
- Listing terms: Consider All
- Ownership: Fee Simple,Fractional Ownership: No
- Road surface type: Paved
Estimated market value
$3,802,600
$3.61M - $3.99M
Not available
Price history
Price history is unavailable.
Public tax history
| Year | Property taxes | Tax assessment |
|---|---|---|
| 2026 | $11,449 -4.5% | $3,473,000 -4.6% |
| 2025 | $11,992 -3.7% | $3,640,700 +7.1% |
| 2024 | $12,451 -3.6% | $3,400,500 +12.6% |
| 2023 | $12,916 -5.2% | $3,019,400 -2% |
| 2022 | $13,621 +5.9% | $3,082,000 +25.2% |
| 2021 | $12,858 -16% | $2,461,800 +30.6% |
| 2020 | $15,304 -2.6% | $1,884,800 +3.9% |
| 2019 | $15,708 +20.2% | $1,814,300 +9.4% |
| 2018 | $13,067 +2.3% | $1,658,500 +26.3% |
| 2017 | $12,770 | $1,313,400 +4.3% |
| 2016 | $12,770 | $1,259,500 |
| 2015 | $12,770 -3.6% | $1,259,500 +17.2% |
| 2012 | $13,242 +6.7% | $1,074,900 -5.9% |
| 2011 | $12,411 -10.2% | $1,142,200 -12.5% |
| 2010 | $13,818 -6.8% | $1,305,600 -3.7% |
| 2009 | $14,830 +534.4% | $1,355,600 +201.2% |
| 2007 | $2,338 | $450,000 |
Find assessor info on the county website
Monthly payment
Est. payment
Payment breakdown
Explore the cost of this home by adjusting the details. Changes won't be saved.Climate risks
Neighborhood: 83646
Nearby schools
Schools provided by the listing agent
- Elementary: Willow Creek
- Middle: Sawtooth Middle
- High: Rocky Mountain
- District: West Ada School District
Source: IMLS. This data may not be complete. We recommend contacting the local school district to confirm school assignments for this home.
- $2,535,7004 bd4 ba4.7k sqft2662 W Penick Pointe Ln, Meridian, ID 83646Off Market
- $1,117,700-- bd-- ba-- sqftW Penick Pointe Ln, Meridian, ID 83646Off Market
- $3,154,8003 bd4 ba5.1k sqft7036 N Spurwing Way, Meridian, ID 83646Off Market
- $100,000-- bd-- ba-- sqft7036 N Spurwing Way, Meridian, ID 83646Off Market
Similar homes
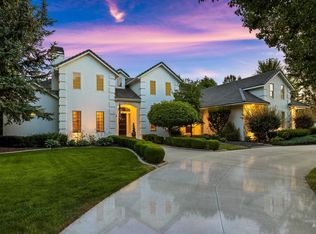
- $4,695,0004 bd5 ba6.1k sqft7270 N Tree Haven Pl, Meridian, ID 83646Back on Market
 MLS ID #99002865, Lysi Bishop, Keller Williams Realty Boise. IMLS
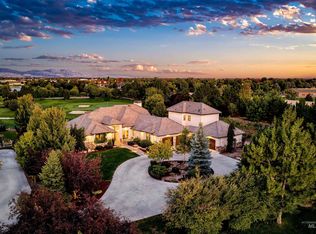
 - $3,549,0004 bd4 ba7.3k sqft2610 E Jasmine Ln, Meridian, ID 83646Active
 MLS ID #98989057, Anjuli Lee, Silvercreek Realty Group. IMLS
 - $2,259,9004 bd7 ba8.1k sqft3075 W Balata Ct, Meridian, ID 83646Active
 MLS ID #98973707, Manda Edge, Compass RE. IMLS
 - $2,599,9004 bd5 ba4.5k sqft6462 N Spurwing Ln, Meridian, ID 83646Active
 MLS ID #99001072, Julia Shoemaker, The Agency Boise. IMLS
