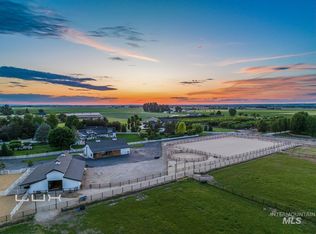
Welcome to Shooting Star Ranch—an exquisite 5.068 acre equestrian retreat in a gated community. This custom, exceptionally designed estate exemplifies Idaho luxury with remarkable finishes throughout. Designed for seamless indoor/outdoor living, it offers a private courtyard, saltwater pool, home theatre, game room, and a chef’s kitchen featuring high-end Sub-Zero appliances. The spa-like primary suite provides a tranquil retreat. Panoramic mountain views surround the beautifully landscaped grounds. The equestrian amenities are unmatched, including two arenas equipped with sprinkler systems, six stalls with runs, hay barn, two tack rooms, and a washroom. A rare opportunity to enjoy upscale living with premier horse facilities in a breathtaking Idaho setting.
Active
$4,999,999
7600 W Ledgerwood Ln, Meridian, ID 83646
5beds
6baths
7,668sqft
Single Family Residence
Built in 2008
5.07 Acres Lot
$-- Zestimate®
$652/sqft
$100/mo HOA
What's special
- 80 days
- 950
- 47
Zillow last checked:
Listing updated:
Listed by:
Andreea Chelaru Cell:925-999-5229,
Amherst Madison
Source: IMLS,MLS#: 98996424
Facts & features
Interior
Bedrooms & bathrooms
- Bedrooms: 5
- Bathrooms: 6
- Main level bathrooms: 5
- Main level bedrooms: 4
Primary bedroom
- Level: Main
- Area: 570
- Dimensions: 30 x 19
Bedroom 2
- Level: Upper
- Area: 289
- Dimensions: 17 x 17
Bedroom 3
- Level: Main
- Area: 234
- Dimensions: 18 x 13
Bedroom 4
- Level: Main
- Area: 221
- Dimensions: 17 x 13
Bedroom 5
- Level: Upper
- Area: 255
- Dimensions: 15 x 17
Living room
- Level: Main
- Area: 630
- Dimensions: 30 x 21
Office
- Level: Main
- Area: 361
- Dimensions: 19 x 19
Heating
- Electric, Forced Air, Natural Gas, Heat Pump
Cooling
- Central Air
Appliances
- Included: Tankless Water Heater, Dishwasher, Disposal, Microwave, Refrigerator, Trash Compactor, Gas Range
- Laundry: Gas Dryer Hookup
Features
- Bath-Master, Bed-Master Main Level, Guest Room, Den/Office, Family Room, Great Room, Rec/Bonus, Double Vanity, Walk-In Closet(s), Walk In Shower, Breakfast Bar, Pantry, Kitchen Island, Granite Counters, Number of Baths Main Level: 5, Number of Baths Upper Level: 1, Bonus Room Size: 23x23, Bonus Room Level: Upper
- Flooring: Hardwood, Tile
- Has basement: No
- Has fireplace: Yes
- Fireplace features: Three or More, Gas, Other
Interior area
- Total structure area: 7,668
- Total interior livable area: 7,668 sqft
- Finished area above ground: 7,668
- Finished area below ground: 0
Video & virtual tour
Property
Parking
- Total spaces: 8
- Parking features: Attached, RV Access/Parking
- Attached garage spaces: 8
- Details: Garage: 55x79
Accessibility
- Accessibility features: Accessible Hallway(s)
Features
- Levels: Two
- Patio & porch: Covered Patio/Deck
- Pool features: In Ground
- Spa features: Heated
- Fencing: Fence/Livestock,Metal
- Has view: Yes
Lot
- Size: 5.07 Acres
- Dimensions: 602 x 355
- Features: 5 - 9.9 Acres, Garden, Horses, Irrigation Available, Views, Auto Sprinkler System, Irrigation Sprinkler System
Details
- Additional structures: Barn(s), Corral(s)
- Parcel number: R1384410100
- Horses can be raised: Yes
Construction
Type & style
- Home type: SingleFamily
- Property subtype: Single Family Residence
Materials
- Concrete, Steel Siding, Stone, Stucco
- Foundation: Crawl Space
- Roof: Tile
Condition
- Year built: 2008
Details
- Builder name: Fenix Construction
Utilities & green energy
- Sewer: Septic Tank
- Water: Well
Community & HOA
Community
- Features: Gated
- Security: Alarm
- Subdivision: Sunshine Estate
HOA
- Has HOA: Yes
- HOA fee: $1,200 annually
Location
- Region: Meridian
Financial & listing details
- Price per square foot: $652/sqft
- Tax assessed value: $3,205,000
- Annual tax amount: $10,312
- Date on market: 8/5/2026
- Listing terms: Cash,Conventional
- Ownership: Fee Simple
Estimated market value
Not available
Estimated sales range
Not available
Not available
Price history
Price history is unavailable.
Public tax history
| Year | Property taxes | Tax assessment |
|---|---|---|
| 2026 | $11,004 +9% | $3,205,000 -7.5% |
| 2025 | $10,095 +8.6% | $3,463,800 +24.3% |
| 2024 | $9,298 -15.8% | $2,785,600 +20.4% |
| 2023 | $11,039 +0.7% | $2,313,000 -13.7% |
| 2022 | $10,959 -16.9% | $2,681,000 +35.5% |
| 2021 | $13,186 -18.6% | $1,978,000 +10.2% |
| 2020 | $16,198 -17.1% | $1,795,300 -2.5% |
| 2019 | $19,543 +2.6% | $1,841,700 -9.6% |
| 2018 | $19,042 +4% | $2,037,500 +8.3% |
| 2017 | $18,305 | $1,881,900 +8.3% |
| 2016 | $18,305 | $1,737,700 +12.2% |
| 2015 | $18,305 +17% | $1,549,400 +29.9% |
| 2012 | $15,648 +3.4% | $1,192,900 -7.5% |
| 2011 | $15,134 +25.7% | $1,289,000 +20.1% |
| 2010 | $12,039 +683.4% | $1,073,600 -25.3% |
| 2009 | $1,537 | $1,436,500 |
Find assessor info on the county website
Monthly payment
Est. payment
Payment breakdown
Explore the cost of this home by adjusting the details. Changes won't be saved.Climate risks
Neighborhood: 83646
Nearby schools
Schools provided by the listing agent
- Elementary: Pleasant View
- Middle: Star
- High: Owyhee
- District: West Ada School District
Source: IMLS. This data may not be complete. We recommend contacting the local school district to confirm school assignments for this home.
Similar homes
- $4,695,0004 bd5 ba6.1k sqft7270 N Tree Haven Pl, Meridian, ID 83646Active
 MLS ID #99002865, Lysi Bishop, Keller Williams Realty Boise. IMLS
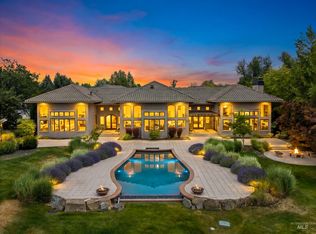
 - $3,995,0004 bd7 ba7.5k sqft2698 W Penick Pointe Ln, Meridian, ID 83646Active
 MLS ID #98989168, Christina Ward, Keller Williams Realty Boise. IMLS
 - $3,549,0004 bd4 ba7.3k sqft2610 E Jasmine Ln, Meridian, ID 83646Active
 MLS ID #98989057, Anjuli Lee, Silvercreek Realty Group. IMLS
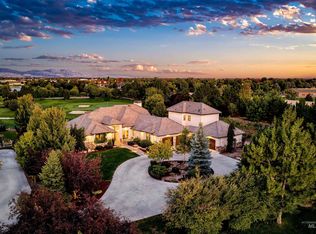
 - $2,599,9004 bd5 ba4.5k sqft6462 N Spurwing Ln, Meridian, ID 83646Active
 MLS ID #99001072, Julia Shoemaker, The Agency Boise. IMLS
