You will not find anything quite like this in the Valley! Option to split off a 5 acre parcel. This equestrian paradise spans over 15ac with 3 separate 3ac pastures with auto waterers for horses and an artesian well. Property has full irrigation rights. Every detail is designed for the discerning equine enthusiast where luxury meets functionality. The 6,451sf main house has been extensively remodeled in 2021 with new appliances, interior and exterior paint, cabinets, flooring, tile, bathrooms, roof, HVAC. Welcome visitors with elegant glass front door and windows displaying the views of the Boise front, which continues with large windows looking to the east. The kitchen is a culinary dream featuring exquisite granite counters, custom cabinetry, gourmet Fisher & Paykel appliances w/ double ovens and steam oven. Private owners suite is located in its own wing with sitting room, private patio and elegant bathroom offering a tranquil space to relax. Each guest room has its own ensuite. The 4,000sf silo building has so many possibilities, with an office, bathroom, full kitchen and a must-see cedar plank silo. Immaculate 6 stall barn with paddock area, tack room, 185x210 riding arena, 60ft round pen, RV/Equip building with a 65 ft pull through bay, Covered bay for hay, and extensive Buckley steel fencing. This estate offers unmatched amenities and a place where everyday is a dream.
Sold
Price Unknown
7351 W Ledgerwood Ln, Meridian, ID 83646
4beds
6baths
10,451sqft
Single Family Residence
Built in 2000
15.13 Acres Lot
$5,330,100 Zestimate®
$--/sqft
$-- Estimated rent
Home value
$5,330,100
$5.01M - $5.70M
Not available
Zestimate® history
Owner options
List your home for rent
Find your next renter with Zillow Rental Manager. Plus, with online applications, you can quickly screen prospective tenants – for free.
Refinance and save
$250/mo
Est. payment
Refinancing to a lower rate could help reduce your monthly payments and save thousands over the life of the loan.
$250/mo
Est. payment
Explore your selling options
Work with a Zillow partner agent
Leverage their expertise and Zillow's premium Showcase listings to get your home seen by more buyers.
Get startedList with your own agent
Get your home in front of millions of buyers by listing it on Zillow.
Learn how to do itSell it yourself
Take full control of how buyers see your home on Zillow by listing For Sale by Owner (FSBO).
List your homeWhat's special
Artesian wellPrivate patioFull irrigation rightsCovered bay for hayExquisite granite countersExtensive buckley steel fencingCustom cabinetry
Zillow last checked:
Listing updated:
Listed by:
Michael Moir Cell:208-850-7495,
The Agency Boise
Bought with:
Tracie Mcdonald
Homes of Idaho
Source: IMLS,MLS#: 98976210
Facts & features
Interior
Bedrooms & bathrooms
- Bedrooms: 4
- Bathrooms: 6
- Main level bathrooms: 6
- Main level bedrooms: 4
Primary bedroom
- Level: Main
- Area: 480
- Dimensions: 20 x 24
Bedroom 2
- Level: Main
- Area: 208
- Dimensions: 13 x 16
Bedroom 3
- Level: Main
- Area: 169
- Dimensions: 13 x 13
Bedroom 4
- Level: Main
- Area: 168
- Dimensions: 12 x 14
Dining room
- Level: Main
- Area: 300
- Dimensions: 15 x 20
Office
- Level: Main
- Area: 135
- Dimensions: 15 x 9
Heating
- Forced Air, Natural Gas
Cooling
- Cooling, Central Air
Appliances
- Included: Water Heater, Gas Water Heater, ENERGY STAR Qualified Water Heater, Dishwasher, Disposal, Double Oven, Microwave, Oven/Range Built-In, Refrigerator, Water Softener Owned, Gas Range
Features
- Bathroom, Kitchen, Sink, Bath-Master, Bed-Master Main Level, Guest Room, Split Bedroom, Den/Office, Formal Dining, Great Room, Two Master Bedrooms, Double Vanity, Walk-In Closet(s), Breakfast Bar, Pantry, Kitchen Island, Granite Counters, Number of Baths Main Level: 6, Bonus Room Size: 17x18, Bonus Room Level: Main
- Flooring: Concrete, Hardwood, Tile, Carpet
- Doors: Drivethrough Door(s)
- Has basement: No
- Number of fireplaces: 1
- Fireplace features: One, Gas, Insert
Interior area
- Total structure area: 10,451
- Total interior livable area: 10,451 sqft
- Finished area above ground: 6,451
- Finished area below ground: 0
Property
Parking
- Total spaces: 12
- Parking features: Garage Door Access, RV/Boat, Attached, Detached, RV Access/Parking, Garage (Drive Through Doors), Driveway
- Attached garage spaces: 12
- Has uncovered spaces: Yes
Accessibility
- Accessibility features: Accessible Hallway(s)
Features
- Levels: One
- Patio & porch: Covered Patio/Deck
- Fencing: Full,Fence/Livestock,Metal
- Has view: Yes
Lot
- Size: 15.13 Acres
- Features: 10 - 19.9 Acres, Garden, Horses, Irrigation Available, Views, Auto Sprinkler System, Drip Sprinkler System, Full Sprinkler System, Manual Sprinkler System, Pressurized Irrigation Sprinkler System, Irrigation Sprinkler System
Details
- Additional structures: Barn(s), Corral(s), Sep. Detached Dwelling, Sep. Detached w/Kitchen, Separate Living Quarters
- Parcel number: R8223500500
- Horses can be raised: Yes
Construction
Type & style
- Home type: SingleFamily
- Property subtype: Single Family Residence
Materials
- Insulation, Frame
- Foundation: Crawl Space
- Roof: Composition,Architectural Style
Condition
- Year built: 2000
Utilities & green energy
- Electric: 220 Volts
- Sewer: Septic Tank
- Water: Artesian Well, Well
- Utilities for property: Electricity Connected, Water Connected, Natural Gas Connected, Cable Connected, Broadband Internet
Community & HOA
Community
- Features: Gated
- Subdivision: Sunshine Estate
HOA
- Has HOA: Yes
- HOA fee: $250 quarterly
Location
- Region: Meridian
Financial & listing details
- Tax assessed value: $3,381,900
- Annual tax amount: $11,541
- Date on market: 2/27/2026
- Listing terms: Cash,Conventional,VA Loan
- Ownership: Fee Simple
- Electric utility on property: Yes
- Road surface type: Paved
Price history
Price history is unavailable.
Public tax history
| Year | Property taxes | Tax assessment |
|---|---|---|
| 2026 | $11,547 +0% | $3,381,900 -6.8% |
| 2025 | $11,541 +41.4% | $3,628,700 +15.7% |
| 2024 | $8,163 -13.5% | $3,135,600 +63.2% |
| 2023 | $9,433 -3.3% | $1,920,900 -12.1% |
| 2022 | $9,753 -10.2% | $2,184,200 +32.5% |
| 2021 | $10,855 -21.8% | $1,649,000 +10.3% |
| 2020 | $13,876 +0.6% | $1,495,600 -6.1% |
| 2019 | $13,798 +1.3% | $1,592,000 +8.4% |
| 2018 | $13,626 +3.8% | $1,468,000 +6.8% |
| 2017 | $13,130 | $1,375,100 +8% |
| 2016 | $13,130 | $1,273,200 +13.3% |
| 2015 | $13,130 +18.9% | $1,124,000 +30.5% |
| 2012 | $11,041 | $861,000 -6.9% |
| 2011 | -- | $925,200 -3.1% |
| 2010 | $9,571 -0.7% | $954,600 -19.6% |
| 2009 | $9,634 +104.2% | $1,187,100 +8.6% |
| 2007 | $4,719 | $1,092,700 +4.8% |
| 2006 | -- | $1,042,900 +13.9% |
| 2003 | -- | $915,900 +2.1% |
| 2002 | $5,268 | $897,100 +0% |
| 2001 | -- | $896,800 |
Find assessor info on the county website
Neighborhood: 83646
Nearby homes
- $1,109,3004 bd3 ba3.7k sqft5126 N Baylor Ln, Meridian, ID 83646Off Market
- $1,003,800-- bd-- ba-- sqft7351 W Ledgerwood Ln, Meridian, ID 83646Off Market
- $1,214,0004 bd3 ba4.5k sqft5080 N Baylor Ln, Meridian, ID 83646Off Market
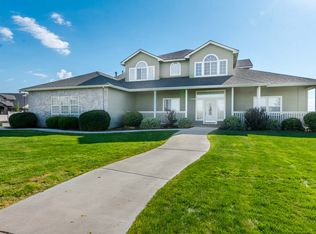
- $3,361,6005 bd3 ba6.1k sqft7500 W Ledgerwood Ln, Meridian, ID 83646Off Market
- $4,999,9995 bd6 ba7.6k sqft7600 W Ledgerwood Ln, Meridian, ID 83646For Sale
- $717,600-- bd-- ba-- sqft5034 N Baylor Ln, Meridian, ID 83646Off Market
- $884,500-- bd-- ba-- sqft5034 N Baylor Ln, Meridian, ID 83646Off Market
- $1,217,8003 bd4 ba4 sqft4988 N Baylor Ln, Meridian, ID 83646Off Market
Nearby schools
GreatSchools rating
- 7/10Ponderosa Elementary SchoolGrades: PK-5Distance: 2.6 mi
- 6/10Meridian Middle SchoolGrades: 6-8Distance: 5 mi
- 6/10Meridian High SchoolGrades: 9-12Distance: 4.5 mi
Schools provided by the listing agent
- Elementary: Pleasant View
- Middle: Star
- High: Owyhee
- District: West Ada School District
Source: IMLS. This data may not be complete. We recommend contacting the local school district to confirm school assignments for this home.
Get a cash offer in 3 minutes
Find out how much your home could sell for in as little as 3 minutes with a no-obligation cash offer.
Estimated market value
$5,330,100
Get a cash offer in 3 minutes
Find out how much your home could sell for in as little as 3 minutes with a no-obligation cash offer.
Estimated market value
$5,330,100
- Idaho
- Ada County
- Meridian
- 83646
- 7351 W Ledgerwood Ln
