Among the most irreplaceable residential offerings in the Valley. Remarkable acreage riverfront estate that simply could not be recreated today. Framed by the Boise River on one side and open space and a pond on the other, the property enjoys a rare sense of seclusion, with no visible neighboring homes. Multi- generational living with 2 homes on the grounds. The custom-built residence includes ~8500 sf designed to deliver a level of luxury, recreation, and functionality rarely found in Idaho. Beyond the main residence, a fully independent 1,500-square-foot guest house provides exceptional accommodations, while an unrivaled collection of amenities includes a pickleball court, golf simulator, home theatre, fitness studio, elevator, in-ground pool, splash pad, private riverfront beach, and garage capacity for more than 16 cars, including two 50 ft deep RV bays. The commanding great room is anchored by an imported stone fireplace so significant that the home was designed and built around it, while soaring cathedral ceilings, exposed trusses, and walls of glass frame the surrounding landscape. Expansive NanoWall systems dissolve the boundary between indoors and out, opening seamlessly to the outdoor living pavilion, pool, and outdoor kitchen. Beyond, the lawn gently descends to a private sandy beach and 180' of your own river frontage. Excellent school districts, close to fine dining!
Active
$6,595,000
827 S Hidden Creek Ln, Eagle, ID 83616
5beds
9baths
8,569sqft
Single Family Residence
Built in 2024
1.55 Acres Lot
$6,468,400 Zestimate®
$770/sqft
$660/mo HOA
What's special
In-ground poolGolf simulatorImported stone fireplaceOutdoor kitchenOutdoor living pavilionRare sense of seclusionRiverfront estate
- 9 days
- 827
- 61
Zillow last checked:
Listing updated:
Listed by:
Matt Bauscher Cell:208-330-8515,
Amherst Madison
Source: IMLS,MLS#: 99002489
Facts & features
Interior
Bedrooms & bathrooms
- Bedrooms: 5
- Bathrooms: 9
- Main level bathrooms: 3
- Main level bedrooms: 2
Primary bedroom
- Level: Upper
- Area: 728
- Dimensions: 26 x 28
Bedroom 2
- Level: Main
- Area: 234
- Dimensions: 13 x 18
Bedroom 3
- Level: Main
- Area: 154
- Dimensions: 11 x 14
Bedroom 4
- Level: Upper
- Area: 925
- Dimensions: 25 x 37
Bedroom 5
- Level: Upper
Kitchen
- Level: Main
- Area: 221
- Dimensions: 13 x 17
Living room
- Level: Main
- Area: 570
- Dimensions: 19 x 30
Office
- Level: Upper
- Area: 196
- Dimensions: 14 x 14
Heating
- Forced Air, Natural Gas
Cooling
- Central Air, Ductless/Mini Split
Appliances
- Included: Tank Water Heater, Dishwasher, Disposal, Double Oven, Microwave, Oven/Range Built-In, Refrigerator, Water Softener Owned, Gas Oven, Gas Range
Features
- Bath-Master, Guest Room, Split Bedroom, Den/Office, Family Room, Great Room, Rec/Bonus, Two Kitchens, Two Master Bedrooms, Double Vanity, Walk-In Closet(s), Walk In Shower, Pantry, Kitchen Island, Solid Surface Counters, Number of Baths Main Level: 3, Number of Baths Upper Level: 5
- Flooring: Hardwood, Carpet
- Has basement: No
- Has fireplace: Yes
- Fireplace features: Three or More
Interior area
- Total structure area: 8,569
- Total interior livable area: 8,569 sqft
- Finished area above ground: 7,084
- Finished area below ground: 0
Property
Parking
- Total spaces: 16
- Parking features: Attached, RV Access/Parking, Garage (Drive Through Doors), Electric Vehicle Charging Station(s), Tandem, Driveway
- Attached garage spaces: 16
- Has uncovered spaces: Yes
Features
- Levels: Two
- Patio & porch: Covered Patio/Deck
- Exterior features: Dog Run
- Has private pool: Yes
- Pool features: In Ground, Pool, Private
- Fencing: Full,Metal
- Has view: Yes
- On waterfront: Yes
- Waterfront features: Waterfront, Creek/Stream, Pond Community, River
Lot
- Size: 1.55 Acres
- Features: 1 - 4.99 AC, Garden, Sidewalks, Views, Chickens, Corner Lot, Flood Plain, Wooded, Auto Sprinkler System, Drip Sprinkler System, Full Sprinkler System, Pressurized Irrigation Sprinkler System
Details
- Additional structures: Sep. Detached Dwelling, Sep. Detached w/Kitchen, Separate Living Quarters
- Parcel number: R7476330132, R7476330116, R7476330140
- Zoning: RUT
Construction
Type & style
- Home type: SingleFamily
- Property subtype: Single Family Residence
Materials
- Frame, Stone, Stucco
- Roof: Metal,Architectural Style
Condition
- Year built: 2024
Utilities & green energy
- Sewer: Septic Tank
- Water: Shared Well
Community & HOA
Community
- Security: Alarm
- Subdivision: Rivervine
HOA
- Has HOA: Yes
- HOA fee: $660 monthly
Location
- Region: Eagle
Financial & listing details
- Price per square foot: $770/sqft
- Tax assessed value: $5,000
- Annual tax amount: $21,887
- Date on market: 10/1/2026
- Listing terms: Cash,Conventional
- Ownership: Fee Simple
Estimated market value
$6,468,400
$6.14M - $6.79M
Not available
Price history
Price history is unavailable.
Public tax history
| Year | Property taxes | Tax assessment |
|---|---|---|
| 2026 | $18 -9.1% | $5,000 |
| 2025 | $20 +6.9% | $5,000 +4.2% |
| 2024 | $19 -20.2% | $4,800 +20% |
| 2023 | $23 +6.3% | $4,000 +14.3% |
| 2022 | $22 +46.9% | $3,500 +40% |
| 2021 | $15 -6.4% | $2,500 +31.6% |
| 2020 | $16 -7.8% | $1,900 +11.8% |
| 2019 | $17 +7% | $1,700 |
| 2018 | $16 -27.2% | $1,700 +13.3% |
| 2017 | $22 | $1,500 +7.1% |
| 2016 | $22 | $1,400 +40% |
| 2015 | $22 | $1,000 |
Find assessor info on the county website
Monthly payment
Est. payment
Payment breakdown
Explore the cost of this home by adjusting the details. Changes won't be saved.Climate risks
Neighborhood: 83616
Nearby schools
Schools provided by the listing agent
- Elementary: Eagle
- Middle: Star
- High: Eagle
- District: West Ada School District
Source: IMLS. This data may not be complete. We recommend contacting the local school district to confirm school assignments for this home.
Similar homes
- $6,499,9005 bd6 ba6.5k sqft3122 W Prairie Fox Ln, Eagle, ID 83616New
 MLS ID #99003125, Michael Moir, The Agency Boise. IMLS
 - $6,995,0005 bd5 ba6.8k sqft1582 E Rivers End Ct, Eagle, ID 83616Active
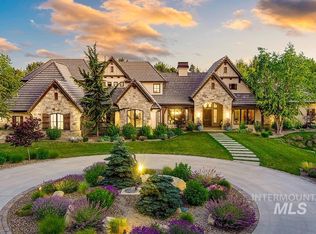 MLS ID #98996583, Lysi Bishop, Keller Williams Realty Boise. IMLS
 - $6,800,0006 bd6 ba8.3k sqft2748 S Pasa Tiempo Way, Eagle, ID 83616Active
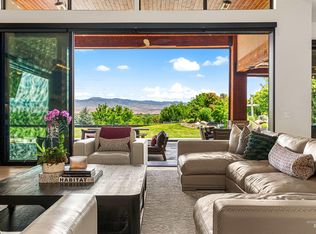 MLS ID #98988712, Heidi Minegar, Keller Williams Realty Boise. IMLS
 - $4,695,0004 bd5 ba6.1k sqft7270 N Tree Haven Pl, Meridian, ID 83646Active
 MLS ID #99002865, Lysi Bishop, Keller Williams Realty Boise. IMLS
