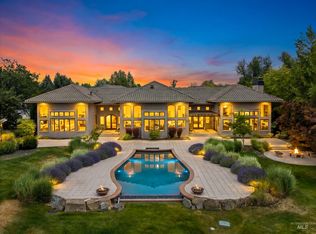
From the moment you arrive, this home invites you to experience something truly different. What appears to be the front door draws you across a dramatic bridge overlooking a private courtyard, offering the first glimpse of the thoughtful design and warmth that continue throughout this extraordinary home. Around every corner, indoor and outdoor living come together. Ten-foot glass panels disappear into the walls, opening the great room and dining area to an expansive covered patio with Phantom screens and heaters for year-round enjoyment. The kitchen is made for gathering, with commercial-grade Thermador appliances, a 60-inch range with double ovens, two dishwashers, and dual cabinet-front refrigerator/freezers. With 6 bedrooms and 8 bathrooms, there is room to retreat as beautifully as you entertain. The primary suite opens to a private balcony through its own 10-foot sliders and features two oversized closets and a spa-like bath with a soaking tub and walk-through shower with dual heads and body jets. A wellness space opens to a peaceful garden courtyard. Full-home Savant automation adds effortless comfort. And for the collector, a 25x75 RV garage with a car elevator leads to another 25x75 garage below, creating approximately 15-car capacity. Every detail was designed to make everyday living feel exceptional. Modern, warm, inviting, and truly one of a kind.
Active
$7,500,000
7421 N Cavea Ln, Meridian, ID 83646
6beds
9baths
9,660sqft
Single Family Residence
Built in 2026
1.06 Acres Lot
$7,133,700 Zestimate®
$776/sqft
$350/mo HOA
What's special
Commercial-grade thermador appliancesTwo dishwashersTwo oversized closets
- 37 days
- 2,388
- 190
Zillow last checked:
Listing updated:
Listed by:
Gregory Davis Main:208-425-4425,
Element Group Realty LLC
Source: IMLS,MLS#: 99002790
Facts & features
Interior
Bedrooms & bathrooms
- Bedrooms: 6
- Bathrooms: 9
- Main level bathrooms: 3
- Main level bedrooms: 2
Primary bedroom
- Level: Main
Bedroom 2
- Level: Main
Bedroom 3
- Level: Lower
Bedroom 4
- Level: Lower
Bedroom 5
- Level: Upper
Family room
- Level: Lower
Office
- Level: Main
Heating
- Forced Air, Radiant
Cooling
- Central Air
Appliances
- Included: Tankless Water Heater, Dishwasher, Disposal, Double Oven, Microwave, Oven/Range Freestanding, Refrigerator, Gas Range
Features
- Sink, Bath-Master, Bed-Master Main Level, Family Room, Great Room, Two Master Bedrooms, Double Vanity, Walk-In Closet(s), Walk In Shower, Pantry, Kitchen Island, Granite Counters, Quartz Counters, Number of Baths Main Level: 3, Number of Baths Upper Level: 2, Number of Baths Below Grade: 4, Bonus Room Level: Upper
- Flooring: Tile, Carpet, Engineered Wood Floors
- Basement: Daylight,Walk-Out Access
- Number of fireplaces: 2
- Fireplace features: Two, Gas, Insert
Interior area
- Total structure area: 9,660
- Total interior livable area: 9,660 sqft
- Finished area above ground: 5,840
- Finished area below ground: 3,820
Property
Parking
- Total spaces: 15
- Parking features: Garage Door Access, RV/Boat, Attached, Other, RV Access/Parking
- Attached garage spaces: 15
Accessibility
- Accessibility features: See Remarks
Features
- Levels: Two Story w/ Below Grade
- Patio & porch: Covered Patio/Deck
- Pool features: In Ground, Pool
Lot
- Size: 1.06 Acres
- Features: 1 - 4.99 AC, Irrigation Available, Cul-De-Sac, Auto Sprinkler System, Full Sprinkler System, Pressurized Irrigation Sprinkler System
Details
- Parcel number: R2317520080
Construction
Type & style
- Home type: SingleFamily
- Property subtype: Single Family Residence
Materials
- Frame, Stone, Stucco, Wood Siding
- Foundation: Slab
- Roof: Other
Condition
- New Construction
- New construction: Yes
- Year built: 2026
Utilities & green energy
- Water: Public, Shared Well
- Utilities for property: Sewer Connected, Natural Gas Connected
Community & HOA
Community
- Features: Gated
- Subdivision: Cavea
HOA
- Has HOA: Yes
- HOA fee: $350 monthly
Location
- Region: Meridian
Financial & listing details
- Price per square foot: $776/sqft
- Tax assessed value: $1,000,000
- Annual tax amount: $3,270
- Date on market: 10/4/2026
- Listing terms: Cash,Conventional
- Ownership: Fee Simple
Estimated market value
$7,133,700
$6.78M - $7.49M
Not available
Price history
Price history is unavailable.
Public tax history
| Year | Property taxes | Tax assessment |
|---|---|---|
| 2026 | $3,270 -1.2% | $1,000,000 |
| 2025 | $3,309 +27.7% | $1,000,000 +11.1% |
| 2024 | $2,591 | $900,000 +50% |
| 2023 | -- | $600,000 +4818% |
| 2022 | $70 -3.8% | $12,200 +1.7% |
| 2021 | $73 -45.3% | $12,000 +18.8% |
| 2020 | $133 -27.9% | $10,100 -32.2% |
| 2019 | $184 -6.9% | $14,900 -18.6% |
| 2018 | $198 +103.1% | $18,300 -0.5% |
| 2017 | $98 | $18,400 +3.4% |
| 2016 | $98 | $17,800 |
| 2015 | $98 | -- |
Find assessor info on the county website
Monthly payment
Est. payment
Payment breakdown
Explore the cost of this home by adjusting the details. Changes won't be saved.Climate risks
Neighborhood: 83646
Nearby schools
Schools provided by the listing agent
- Elementary: Willow Creek
- Middle: Sawtooth Middle
- High: Rocky Mountain
- District: West Ada School District
Source: IMLS. This data may not be complete. We recommend contacting the local school district to confirm school assignments for this home.
Similar homes
- $4,750,0006 bd5 ba5.2k sqft7448 Cavea Ln, Meridian, ID 83646Active
 MLS ID #98990868, Gregory Davis, Element Group Realty LLC. IMLS
- $3,750,0004 bd7 ba7.5k sqft2698 W Penick Pointe Ln, Meridian, ID 83646Active
 MLS ID #98989168, Christina Ward, Keller Williams Realty Boise. IMLS
- $6,499,9006 bd6 ba8.3k sqft2748 S Pasa Tiempo Way, Eagle, ID 83616Active
 MLS ID #98988712, Heidi Minegar, Keller Williams Realty Boise. IMLS
- $4,695,0004 bd5 ba6.1k sqft7270 N Tree Haven Pl, Meridian, ID 83646Active
 MLS ID #99002865, Lysi Bishop, Keller Williams Realty Boise. IMLS
