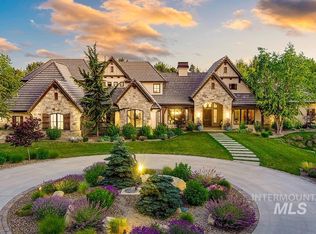
A rare opportunity to build a custom estate with Northern Construction in Stillwell Estates, an established acreage community in Eagle. This to-be-built home offers 6,786 sq ft of conditioned living space with 5 bedrooms and 5.5 bathrooms, including a main-level master suite and guest suite. The proposed design features an expansive kitchen and great room, prep kitchen, office, media room, gym and generous indoor-outdoor living spaces. Upstairs offers three additional bedrooms and a loft. The garage setup is equally impressive with a 2,020 sq ft 4-car garage plus a 1,083 sq ft boat bay, providing more than 3,100 sq ft of garage space. Outside, the proposed plans include a 20' x 40' pool, 10' x 10' hot tub, outdoor kitchen and multiple covered patios designed to take advantage of the property’s setting. Located just north of Eagle, Stillwell Estates offers larger homesites, water rights, privacy and an acreage setting while remaining convenient to downtown Eagle. Build with Northern Construction and make selections throughout the process to create a home tailored to this property. Home is to be built. Renderings and plans are conceptual and subject to change.
Active
$5,250,000
N Meander Pl, Eagle, ID 83616
5beds
6baths
6,786sqft
Single Family Residence
Built in 2026
5 Acres Lot
$-- Zestimate®
$774/sqft
$-- HOA
What's special
Guest suiteMedia roomGenerous indoor-outdoor living spacesMain-level master suitePrep kitchen
- 12 days
- 1,129
- 66
Likely to sell faster than
Zillow last checked:
Listing updated:
Listed by:
Brian Fullmer Off:208-409-7138,
Boise Premier Real Estate
Source: IMLS,MLS#: 99003492
Facts & features
Interior
Bedrooms & bathrooms
- Bedrooms: 5
- Bathrooms: 6
- Main level bathrooms: 3
- Main level bedrooms: 2
Primary bedroom
- Level: Main
Bedroom 2
- Level: Main
Bedroom 3
- Level: Upper
Bedroom 4
- Level: Upper
Bedroom 5
- Level: Upper
Features
- Number of Baths Main Level: 3, Number of Baths Upper Level: 2
- Has basement: No
- Has fireplace: No
Interior area
- Total structure area: 6,786
- Total interior livable area: 6,786 sqft
- Finished area above ground: 0
- Finished area below ground: 0
Property
Parking
- Total spaces: 5
- Parking features: Garage
- Garage spaces: 5
Features
- Levels: Two
Lot
- Size: 5 Acres
- Features: 5 - 9.9 Acres
Details
- Parcel number: R8163200010
Construction
Type & style
- Home type: SingleFamily
- Property subtype: Single Family Residence
Materials
- Frame
- Foundation: Crawl Space
Condition
- New Construction
- New construction: Yes
- Year built: 2026
Details
- Builder name: Northern Construction
Community & HOA
Community
- Subdivision: Stillwell Estat
Location
- Region: Eagle
Financial & listing details
- Price per square foot: $774/sqft
- Tax assessed value: $487,200
- Annual tax amount: $1,641
- Date on market: 10/12/2026
- Listing terms: Cash,Conventional,Private Financing Available
- Ownership: Fee Simple,Fractional Ownership: No
Estimated market value
Not available
Estimated sales range
Not available
Not available
Price history
Price history is unavailable.
Public tax history
| Year | Property taxes | Tax assessment |
|---|---|---|
| 2026 | $1,641 -9.1% | $487,200 +3.4% |
| 2025 | $1,805 -8.2% | $471,000 +3% |
| 2024 | $1,966 +9.7% | $457,500 +0.9% |
| 2023 | $1,793 -8.6% | $453,200 +9.9% |
| 2022 | $1,961 -6.4% | $412,300 +22.6% |
| 2021 | $2,096 -14.4% | $336,300 +21.4% |
| 2020 | $2,447 -0.2% | $277,000 +5% |
| 2019 | $2,451 -5.3% | $263,800 +7.7% |
| 2018 | $2,589 +28.4% | $245,000 |
| 2017 | $2,016 | $245,000 +33.9% |
| 2016 | $2,016 | $183,000 +10.9% |
| 2015 | $2,016 | $165,000 |
Find assessor info on the county website
Monthly payment
Est. payment
Payment breakdown
Explore the cost of this home by adjusting the details. Changes won't be saved.Climate risks
Neighborhood: 83616
Nearby schools
Schools provided by the listing agent
- Elementary: Eagle Hills
- Middle: Eagle Middle
- High: Eagle
- District: West Ada School District
Source: IMLS. This data may not be complete. We recommend contacting the local school district to confirm school assignments for this home.

Similar homes
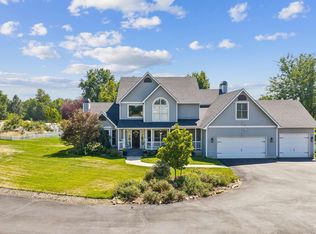
- $6,499,0005 bd6 ba6.6k sqft698 E Equine Ln, Eagle, ID 83616Active
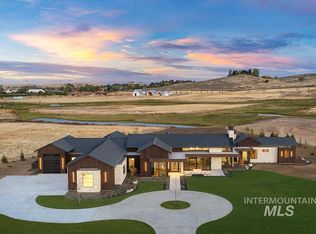 MLS ID #99004448, Matt Bauscher, Amherst Madison. IMLS
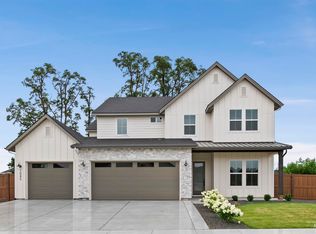
- $3,100,0005 bd6 ba6.3k sqft1152 W Newfield Dr, Eagle, ID 83616Active
 MLS ID #99003851, Alei Merrill, ALEI International. IMLS
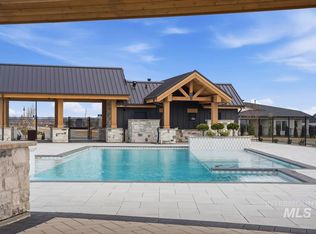
- $6,499,9005 bd6 ba6.5k sqft3122 W Prairie Fox Ln, Eagle, ID 83616Active
 MLS ID #99003125, Michael Moir, The Agency Boise. IMLS
- $6,995,0005 bd5 ba6.8k sqft1582 E Rivers End Ct, Eagle, ID 83616Active
 MLS ID #98996583, Lysi Bishop, Keller Williams Realty Boise. IMLS
