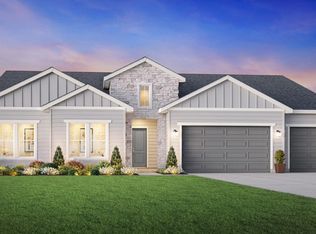
Welcome to Valnova. Solitude Homes presents the Owyhee, a thoughtfully planned 5 bedroom, 3.5 bath home, complete with all of the custom features you'd expect from Solitude Homes. This home combines comfort and elegance, offering you the living experience you've been seeking. Enjoy high-end finishes and quality upgrades throughout. The heart of this home is the kitchen, a showstopper with premium appliances, custom cabinetry, ample counter space, and a layout designed for entertaining. Whether hosting a dinner party or preparing a quiet meal, this kitchen is equipped for all occasions. The main floor features an office and a spacious bonus room and a separate den/office, providing flexibility for any event your life calls for. Relax in your backyard or enjoy all of the community amenities. Photo Similar.
Pending
$1,079,000
7345 N Hillswick Way, Eagle, ID 83616
6beds
4baths
3,621sqft
Single Family Residence
Built in 2026
0.31 Acres Lot
$1,079,600 Zestimate®
$298/sqft
$240/mo HOA
What's special
- 117 days
- 6
- 0
Zillow last checked:
Listing updated:
Listed by:
Rebekka Hauskins Cell:208-369-8876,
Point Realty LLC
Source: IMLS,MLS#: 98992202
Facts & features
Interior
Bedrooms & bathrooms
- Bedrooms: 6
- Bathrooms: 4
- Main level bedrooms: 1
Primary bedroom
- Level: Upper
Bedroom 2
- Level: Upper
Bedroom 3
- Level: Upper
Bedroom 4
- Level: Upper
Bedroom 5
- Level: Upper
Kitchen
- Level: Main
Living room
- Level: Main
Heating
- Forced Air, Natural Gas
Cooling
- Central Air
Appliances
- Included: Gas Water Heater, Dishwasher, Disposal, Double Oven, Microwave, Oven/Range Built-In
Features
- Bath-Master, Den/Office, Great Room, Rec/Bonus, Walk-In Closet(s), Pantry, Kitchen Island, Quartz Counters, Number of Baths Upper Level: 3, Bonus Room Level: Main
- Flooring: Tile, Carpet
- Has basement: No
- Number of fireplaces: 1
- Fireplace features: One, Gas
Interior area
- Total structure area: 3,621
- Total interior livable area: 3,621 sqft
- Finished area above ground: 3,621
- Finished area below ground: 0
Property
Parking
- Total spaces: 3
- Parking features: Attached
- Attached garage spaces: 3
Features
- Levels: Two
- Exterior features: Tennis Court(s)
- Pool features: Community, Pool
- Fencing: Vinyl
Lot
- Size: 0.31 Acres
- Features: 10000 SF - .49 AC, Sidewalks, Pressurized Irrigation Sprinkler System
Details
- Parcel number: R8954610600
Construction
Type & style
- Home type: SingleFamily
- Property subtype: Single Family Residence
Materials
- Brick, HardiPlank Type
- Roof: Composition
Condition
- New Construction
- New construction: Yes
- Year built: 2026
Details
- Builder name: Solitude Homes
Utilities & green energy
- Water: Public
- Utilities for property: Sewer Connected
Community & HOA
Community
- Subdivision: Valnova Estates Subdivision
HOA
- Has HOA: Yes
- HOA fee: $240 monthly
Location
- Region: Eagle
Financial & listing details
- Price per square foot: $298/sqft
- Date on market: 6/30/2026
- Listing terms: Cash,Conventional,FHA,VA Loan
- Ownership: Fee Simple
Estimated market value
$1,079,600
$1.03M - $1.13M
$5,193/mo
Price history
Price history is unavailable.
Public tax history
Tax history is unavailable.
Monthly payment
Est. payment
Payment breakdown
Explore the cost of this home by adjusting the details. Changes won't be saved.Climate risks
Neighborhood: 83616
Nearby schools
Schools provided by the listing agent
- Elementary: Star
- Middle: Star
- High: Eagle
- District: West Ada School District
Source: IMLS. This data may not be complete. We recommend contacting the local school district to confirm school assignments for this home.

Similar homes
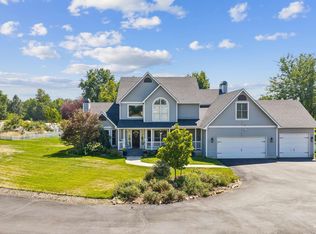
- $1,274,9006 bd4 ba3.6k sqft7715 W Flathead Lake St #6, Eagle, ID 83616Active
 MLS ID #98999879, Dana Hanks, Homes of Idaho. IMLS
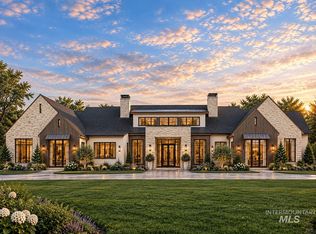
 - from $949,9954 bd4 ba3.2k sqftBellevue Plan, Carrara Estates, Eagle, ID 83616New Construction
 Toll Brothers Inc.
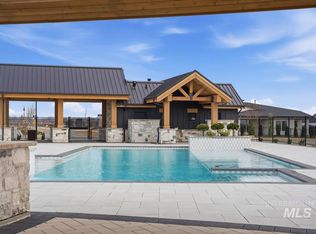
 - $899,9905 bd5 ba3.9k sqft7272 W Trumbull Ct, Eagle, ID 83616Active
 IMLS
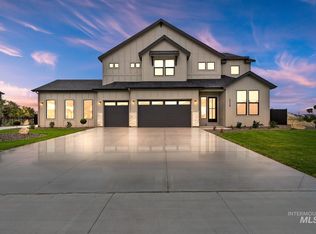
IMLS - $849,9955 bd5 ba3.9k sqft3125 N Porgy Way, Eagle, ID 83616Active
 IMLS
IMLS
