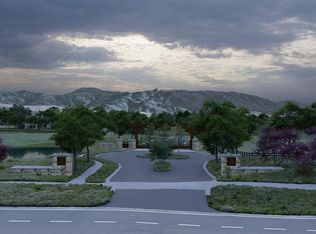
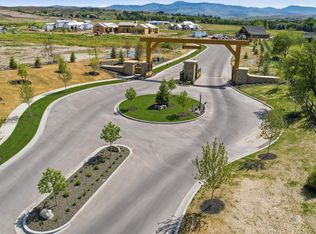
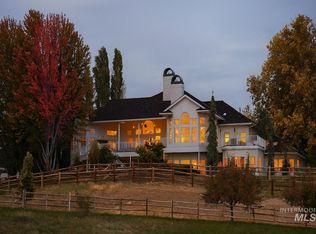
An architectural masterpiece in The Ranch, Eagle’s prestigious new gated enclave of grand custom residences, expansive homesites, and rich equestrian heritage. Set on 2.76 private acres, this single-level residence by ECO Builders, designed by Trey Hoff Architecture, pairs grand architecture with exquisite natural materials. Soaring 22-foot wood-clad ceilings, monumental stonework, and a 25-foot disappearing glass wall create a seamless connection to the landscape. The showpiece kitchen features a 12-foot island, richly veined quartzite, bespoke cabinetry, and a full Gaggenau appliance suite. A secluded primary wing offers a stone fireplace, private veranda, spa bath with heated limestone floors, and custom dressing room. Three additional en suite bedrooms, an executive office, entertainment lounge, and fitness studio complete the interiors. Nearly 2,750 SF of covered outdoor living includes a Wolf-equipped kitchen, dramatic stone fireplace, and resort-style pool with elevated cascading spa. Sculpted landscape berms, lush plantings, and nearly 3,000 SF of garage space, including a 47-foot RV bay, complete this extraordinary estate. Framed by open space and rooted in Idaho’s equestrian legacy, The Ranch defines a new standard of luxury in Idaho.
Active
$6,499,000
698 E Equine Ln, Eagle, ID 83616
5beds
6baths
6,659sqft
Single Family Residence
Built in 2026
2.76 Acres Lot
$6,232,000 Zestimate®
$976/sqft
$550/mo HOA
What's special
Stone fireplaceFitness studioBespoke cabinetrySingle-level residencePrivate verandaRichly veined quartziteExecutive office
- 23 days
- 3,911
- 428
Zillow last checked:
Listing updated:
Listed by:
Matt Bauscher Cell:208-330-8515,
Amherst Madison
Source: IMLS,MLS#: 99004448
Facts & features
Interior
Bedrooms & bathrooms
- Bedrooms: 5
- Bathrooms: 6
- Main level bathrooms: 5
- Main level bedrooms: 5
Primary bedroom
- Level: Main
- Area: 315
- Dimensions: 15 x 21
Bedroom 2
- Level: Main
- Area: 224
- Dimensions: 14 x 16
Bedroom 3
- Level: Main
- Area: 195
- Dimensions: 13 x 15
Bedroom 4
- Level: Main
- Area: 156
- Dimensions: 12 x 13
Bedroom 5
- Level: Main
- Area: 196
- Dimensions: 14 x 14
Family room
- Level: Main
- Area: 357
- Dimensions: 17 x 21
Living room
- Level: Main
- Area: 418
- Dimensions: 19 x 22
Office
- Level: Main
- Area: 255
- Dimensions: 15 x 17
Heating
- Forced Air, Natural Gas
Cooling
- Central Air
Appliances
- Included: Tankless Water Heater, Dishwasher, Disposal, Double Oven, Microwave, Oven/Range Built-In, Refrigerator, Gas Oven, Gas Range
Features
- Bath-Master, Bed-Master Main Level, Guest Room, Split Bedroom, Den/Office, Great Room, Rec/Bonus, Two Master Bedrooms, Walk-In Closet(s), Walk In Shower, Breakfast Bar, Pantry, Kitchen Island, Solid Surface Counters, Number of Baths Main Level: 5
- Flooring: Hardwood
- Has basement: No
- Has fireplace: Yes
- Fireplace features: Three or More
Interior area
- Total structure area: 6,659
- Total interior livable area: 6,659 sqft
- Finished area above ground: 6,659
Property
Parking
- Total spaces: 5
- Parking features: Attached, RV Access/Parking, Driveway
- Attached garage spaces: 5
- Has uncovered spaces: Yes
- Details: Garage: 27x31
Features
- Levels: One
- Stories: 1
- Patio & porch: Covered Patio/Deck
- Has private pool: Yes
- Pool features: In Ground, Pool, Private
- Waterfront features: Pond
Lot
- Size: 2.76 Acres
- Features: 1 - 4.99 AC, Garden, Horses, Sidewalks, Auto Sprinkler System, Drip Sprinkler System, Full Sprinkler System
Details
- Parcel number: R0355162700
- Zoning: A-R-DA-P
- Horses can be raised: Yes
Construction
Type & style
- Home type: SingleFamily
- Property subtype: Single Family Residence
Materials
- Frame, Stone, Wood Siding
- Roof: Metal
Condition
- New Construction
- New construction: Yes
- Year built: 2026
Utilities & green energy
- Sewer: Septic Tank
- Water: Public
Community & HOA
Community
- Subdivision: The Ranch
HOA
- Has HOA: Yes
- HOA fee: $550 monthly
Location
- Region: Eagle
Financial & listing details
- Price per square foot: $976/sqft
- Tax assessed value: $1,235,500
- Date on market: 10/22/2026
- Listing terms: Cash,Consider All
- Ownership: Fee Simple
- Road surface type: Paved
Estimated market value
$6,232,000
$5.92M - $6.54M
Not available
Price history
Price history is unavailable.
Public tax history
| Year | Property taxes | Tax assessment |
|---|---|---|
| 2026 | -- | $1,235,500 |
| 2025 | -- | -- |
Find assessor info on the county website
Monthly payment
Est. payment
Payment breakdown
Explore the cost of this home by adjusting the details. Changes won't be saved.Climate risks
Neighborhood: 83616
Nearby schools
Schools provided by the listing agent
- Elementary: Seven Oaks
- Middle: Eagle Middle
- High: Eagle
- District: West Ada School District
Source: IMLS. This data may not be complete. We recommend contacting the local school district to confirm school assignments for this home.

Similar homes
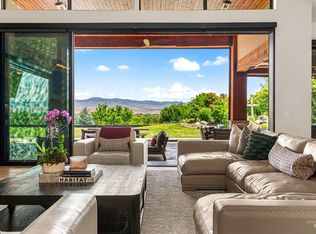
- $6,499,9006 bd6 ba8.3k sqft2748 S Pasa Tiempo Way, Eagle, ID 83616Active
 MLS ID #98988712, Heidi Minegar, Keller Williams Realty Boise. IMLS
- $6,499,9005 bd6 ba6.5k sqft3122 W Prairie Fox Ln, Eagle, ID 83616Active
 MLS ID #99003125, Michael Moir, The Agency Boise. IMLS
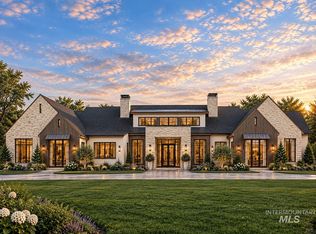
- $5,250,0005 bd6 ba6.7k sqftN Meander Pl, Eagle, ID 83616Active
 MLS ID #99003492, Brian Fullmer, Boise Premier Real Estate. IMLS
- $3,295,0007 bd6 ba7.4k sqft3931 N Triple Ridge Pl, Eagle, ID 83616Active
 MLS ID #99000071, Mark Fitzpatrick, Idaho Wild. IMLS
