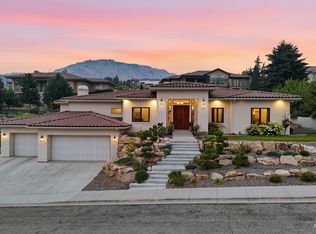
Set in Somerset Heights among Boise's most notable properties, this Orion Court residence is the pinnacle of luxury & design. Inspired by the work of Frank Lloyd Wright, modern horizontal lines & strong geometry are masterfully crafted using raw, natural materials & restrained ornamentation. The result is a home of extraordinary presence & quiet sophistication. Beyond luxurious, yet not overstated. Instead, the architecture speaks for itself, creating a sanctuary tucked in the hills just above Boise's popular downtown & North End. Meticulously curated landscape complements modern window formations, wide overhanging eaves & bands of architectural brick, steel & wood. An open floor plan prioritizes abundant natural light & sightlines that lead outward. Grand living & entertaining spaces center around multiple fireplaces, while the chef's kitchen impresses with rich wood cabinetry & gourmet appliances. Privately positioned, the main level primary wing is a true owner's retreat with dressing room, dual closets, luxurious bath suite & resort-inspired courtyard. Throughout the home, glass doors open to spacious patios & private green spaces, blending the lines between outside & in. Lush lawns, exquisite trees, water features, exceptional outdoor kitchen, stone paths & a secret garden with in-ground spa create an extraordinary outdoor retreat defined by its remarkable privacy.
Active
$3,375,000
579 E Orion Ct, Boise, ID 83702
5beds
5baths
6,229sqft
Single Family Residence
Built in 2008
0.64 Acres Lot
$-- Zestimate®
$542/sqft
$142/mo HOA
What's special
- 12 days
- 1,976
- 98
Likely to sell faster than
Zillow last checked:
Listing updated:
Listed by:
Lysi Bishop Cell:208-870-8292,
Keller Williams Realty Boise
Source: IMLS,MLS#: 99003552
Facts & features
Interior
Bedrooms & bathrooms
- Bedrooms: 5
- Bathrooms: 5
- Main level bathrooms: 2
- Main level bedrooms: 2
Primary bedroom
- Level: Main
- Area: 783
- Dimensions: 27 x 29
Bedroom 2
- Level: Main
- Area: 182
- Dimensions: 13 x 14
Bedroom 3
- Level: Upper
- Area: 195
- Dimensions: 15 x 13
Bedroom 4
- Level: Upper
- Area: 204
- Dimensions: 17 x 12
Bedroom 5
- Level: Upper
- Area: 221
- Dimensions: 13 x 17
Dining room
- Level: Main
- Area: 289
- Dimensions: 17 x 17
Kitchen
- Level: Main
- Area: 384
- Dimensions: 12 x 32
Heating
- Forced Air, Natural Gas
Cooling
- Central Air
Appliances
- Included: Gas Water Heater, Tankless Water Heater, Dishwasher, Disposal, Microwave, Oven/Range Freestanding, Refrigerator, Other, Water Softener Owned, Gas Range
Features
- Bath-Master, Bed-Master Main Level, Formal Dining, Great Room, Two Master Bedrooms, Double Vanity, Walk-In Closet(s), Walk In Shower, Breakfast Bar, Pantry, Quartz Counters, Number of Baths Main Level: 2, Number of Baths Upper Level: 2, Number of Baths Below Grade: 0.5, Bonus Room Size: 23x25, Bonus Room Level: Upper
- Flooring: Hardwood, Carpet, Cobblestone, Concrete
- Has basement: No
- Has fireplace: Yes
- Fireplace features: Three or More, Gas, Insert
Interior area
- Total structure area: 6,229
- Total interior livable area: 6,229 sqft
- Finished area above ground: 5,290
- Finished area below ground: 939
Property
Parking
- Total spaces: 4
- Parking features: Attached
- Attached garage spaces: 4
Features
- Levels: Two Story w/ Below Grade
- Patio & porch: Covered Patio/Deck
- Pool features: Community, Pool
- Fencing: Full,Metal,Wood
- Has view: Yes
Lot
- Size: 0.64 Acres
- Features: 1/2 - .99 AC, Garden, Views, Auto Sprinkler System, Drip Sprinkler System, Full Sprinkler System
Details
- Parcel number: R8037540130
Construction
Type & style
- Home type: SingleFamily
- Property subtype: Single Family Residence
Materials
- Brick, Stucco, Wood Siding
- Roof: Tar/Gravel,Tile
Condition
- Year built: 2008
Utilities & green energy
- Water: Public
- Utilities for property: Sewer Connected
Community & HOA
Community
- Subdivision: Somerset Heights
HOA
- Has HOA: Yes
- HOA fee: $425 quarterly
Location
- Region: Boise
Financial & listing details
- Price per square foot: $542/sqft
- Tax assessed value: $2,828,000
- Annual tax amount: $24,961
- Date on market: 10/13/2026
- Listing terms: Cash,Conventional,VA Loan
- Ownership: Fee Simple
Estimated market value
Not available
Estimated sales range
Not available
Not available
Price history
Price history is unavailable.
Public tax history
| Year | Property taxes | Tax assessment |
|---|---|---|
| 2026 | $24,962 +19.4% | $2,828,000 -0.2% |
| 2025 | $20,899 +0.9% | $2,833,300 +16.7% |
| 2024 | $20,718 -18.5% | $2,428,100 +5.8% |
| 2023 | $25,434 +6.3% | $2,294,600 -25% |
| 2022 | $23,934 +15.9% | $3,058,300 +32.1% |
| 2021 | $20,643 -20.2% | $2,314,900 +25.9% |
| 2020 | $25,861 -7.8% | $1,838,700 -8.3% |
| 2019 | $28,047 +8.9% | $2,005,900 +8.6% |
| 2018 | $25,755 +2% | $1,847,300 +7.9% |
| 2017 | $25,252 | $1,711,600 +4.6% |
| 2016 | $25,252 | $1,636,900 +3% |
| 2015 | $25,252 +127.1% | $1,589,400 +25.2% |
| 2012 | $11,117 -46.9% | $1,269,500 +2.7% |
| 2011 | $20,935 -15.2% | $1,236,500 -19.7% |
| 2010 | $24,690 +0.3% | $1,540,200 +19.1% |
| 2009 | $24,612 | $1,293,300 |
Find assessor info on the county website
Monthly payment
Est. payment
Payment breakdown
Explore the cost of this home by adjusting the details. Changes won't be saved.Climate risks
Neighborhood: Somerset
Nearby schools
Schools provided by the listing agent
- Elementary: Longfellow
- Middle: North Jr
- High: Boise
- District: Boise School District #1
Source: IMLS. This data may not be complete. We recommend contacting the local school district to confirm school assignments for this home.
Similar homes
- $3,298,0005 bd4 ba6.1k sqft2397 N Overview Pl, Boise, ID 83702Active
 MLS ID #99003546, Lysi Bishop, Keller Williams Realty Boise. IMLS
 - $2,695,0005 bd6 ba6.7k sqft473 N Strata Via Way, Boise, ID 83712Active
 MLS ID #99004124, Matt Bauscher, Amherst Madison. IMLS
 - $2,650,0006 bd7 ba7.7k sqft510 W Paso Fino Dr, Boise, ID 83702Active
 MLS ID #98996236, April Florczyk, Keller Williams Realty Boise. IMLS
 - $2,649,0004 bd5 ba4.3k sqft2816 E Hard Rock Dr, Boise, ID 83712Back on Market
 MLS ID #99004616, Brian Fullmer, Boise Premier Real Estate. IMLS
