This modern home embraces striking contrasts, where clean lines and sleek finishes are elevated by thoughtful details that balance drama with warmth. Designed for entertaining, the open-concept plan unfolds across multiple levels, creating a seamless flow between intimate nooks and expansive gathering areas-rom quiet corners for conversation to wide-open spaces framed by panoramic views. High ceilings, walls of glass, and expansive decks invite the outdoors in, making every sunrise over Table Rock and every city-light evening part of the living experience. Positioned on Superior Ridge, the homesite delivers a rare combination of privacy, proximity, and enduring views. Here, convenience and exclusivity intersect: just minutes from Downtown Boise, the airport, Micron’s global campus, Lucky Peak Reservoir, and the foothill trail systems. Whether held as an investment, developed as a legacy residence, or crafted into a one-of-a-kind retreat, this property represents an opportunity seldom available in East Boise
Active
$2,499,999
3492 E Heartleaf Dr, Boise, ID 83716
4beds
4baths
5,429sqft
Single Family Residence
Built in 2020
0.38 Acres Lot
$2,393,600 Zestimate®
$460/sqft
$36/mo HOA
What's special
Open-concept planMultiple levelsDesigned for entertainingHigh ceilingsWalls of glassPositioned on superior ridge
- 69 days
- 1,012
- 59
Zillow last checked:
Listing updated:
Listed by:
Jennifer Hickey Main:208-344-7477,
Presidio Real Estate Idaho,
Lisa Dunn 530-333-5944,
RE/MAX Capital City
Source: IMLS,MLS#: 98997025
Facts & features
Interior
Bedrooms & bathrooms
- Bedrooms: 4
- Bathrooms: 4
- Main level bathrooms: 2
- Main level bedrooms: 1
Primary bedroom
- Level: Main
Bedroom 2
- Level: Upper
Bedroom 3
- Level: Upper
Bedroom 4
- Level: Upper
Heating
- Forced Air, Natural Gas
Cooling
- Central Air
Appliances
- Included: Dishwasher, Disposal, Double Oven, Microwave, Oven/Range Built-In, Refrigerator
Features
- Bath-Master, Bed-Master Main Level, Den/Office, Great Room, Sauna/Steam Room, Rec/Bonus, Two Kitchens, Double Vanity, Central Vacuum Plumbed, Walk-In Closet(s), Loft, Pantry, Kitchen Island, Granite Counters, Number of Baths Main Level: 2, Number of Baths Upper Level: 2
- Has basement: No
- Number of fireplaces: 1
- Fireplace features: One, Gas, Insert
Interior area
- Total structure area: 5,429
- Total interior livable area: 5,429 sqft
- Finished area above ground: 5,429
- Finished area below ground: 0
Property
Parking
- Total spaces: 3
- Parking features: Carport, RV Access/Parking
- Garage spaces: 3
- Has carport: Yes
Features
- Levels: Two
- Patio & porch: Covered Patio/Deck
- Has private pool: Yes
- Pool features: In Ground, Pool, Private
- Fencing: Partial,Metal,Wood
- Has view: Yes
Lot
- Size: 0.38 Acres
- Features: 10000 SF - .49 AC, Sidewalks, Views, Auto Sprinkler System, Drip Sprinkler System, Pressurized Irrigation Sprinkler System
Details
- Parcel number: R8227280040
Construction
Type & style
- Home type: SingleFamily
- Property subtype: Single Family Residence
Materials
- Brick, Frame, Masonry, Stucco
- Roof: Architectural Style
Condition
- Year built: 2020
Utilities & green energy
- Water: Public
- Utilities for property: Sewer Connected, Cable Connected, Broadband Internet
Community & HOA
Community
- Security: Alarm
- Subdivision: Superior Ridge
HOA
- Has HOA: Yes
- HOA fee: $109 quarterly
Location
- Region: Boise
Financial & listing details
- Price per square foot: $460/sqft
- Tax assessed value: $1,730,500
- Annual tax amount: $13,322
- Date on market: 8/11/2026
- Listing terms: Cash,Conventional,1031 Exchange
- Ownership: Fee Simple,Fractional Ownership: No
Estimated market value
$2,393,600
$2.27M - $2.51M
$5,880/mo
Price history
Price history is unavailable.
Public tax history
| Year | Property taxes | Tax assessment |
|---|---|---|
| 2026 | $14,450 +8.5% | $1,730,500 +2.2% |
| 2025 | $13,322 +1% | $1,692,800 +6.3% |
| 2024 | $13,196 -14.5% | $1,593,100 +5.7% |
| 2023 | $15,442 +5% | $1,506,900 -20.9% |
| 2022 | $14,710 +51.9% | $1,906,000 +29.6% |
| 2021 | $9,683 +158.6% | $1,470,900 +60.6% |
| 2020 | $3,745 -6.6% | $915,600 +231.7% |
| 2019 | $4,008 -1.4% | $276,000 +4.5% |
| 2018 | $4,066 +3.5% | $264,000 +3.8% |
| 2017 | $3,930 | $254,400 +6% |
| 2016 | $3,930 | $240,000 +11.9% |
| 2015 | $3,930 | $214,500 |
Find assessor info on the county website
Monthly payment
Est. payment
Payment breakdown
Explore the cost of this home by adjusting the details. Changes won't be saved.Climate risks
Neighborhood: Southeast Boise
Nearby schools
Schools provided by the listing agent
- Elementary: Trail Wind
- Middle: Les Bois
- High: Timberline (Boise)
- District: Boise School District #1
Source: IMLS. This data may not be complete. We recommend contacting the local school district to confirm school assignments for this home.

Similar homes
- $2,695,0005 bd6 ba6.7k sqft473 N Strata Via Way, Boise, ID 83712Back on Market
 MLS ID #99004124, Matt Bauscher, Amherst Madison. IMLS
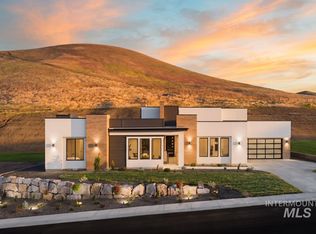
 - $2,533,6074 bd5 ba3.9k sqft6165 E Prominence Ct, Boise, ID 83716Active
 IMLS
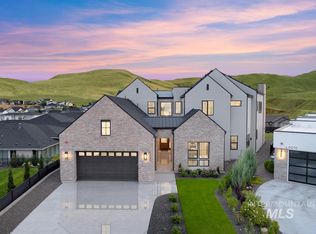
IMLS - $2,407,9004 bd5 ba3.9k sqft6178 E Prominence Ct, Boise, ID 83716Active
 IMLS
IMLS - $2,619,4005 bd6 ba5.3k sqft6062 E Marmount Ct, Boise, ID 83716Active
 IMLS
IMLS
