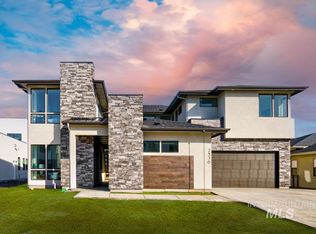
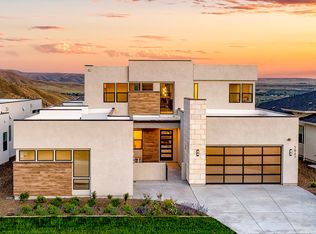
Perched on a rim homesite with sweeping views of Boise and the foothills, this Rosato home is one of the best values in the entire community. Inside, you’ll find the great room, where dual multi-slide doors and wall of windows frame the view and invite you onto the large covered patio. Steps away, the chef’s kitchen features Wolf and Sub-Zero appliances and a sleek glass-enclosed wine room. On the main level, the primary suite is oriented to the view, with oversized windows, a high-end bath with a freestanding tub, a generous walk-in closet, and direct access to the laundry room. Other striking features include a floating staircase, private courtyard, and covered balcony with Treasure Valley views. High in the Boise Foothills, Harris Ridge is a boutique community offering breathtaking views of the Barber Valley & Boise proper. This exclusive collection of homes enjoys luxurious amenities, miles of nearby recreation, & prime access to downtown Boise. Home is to-be-built. Photos similar.
Active
Price increase: $23.4K (9/1)
$1,958,400
5805 E Prominence Ct, Boise, ID 83716
5beds
5baths
4,552sqft
Single Family Residence
Built in 2026
10,018 Square Feet Lot
$1,950,600 Zestimate®
$430/sqft
$167/mo HOA
What's special
Sleek glass-enclosed wine roomPrivate courtyardFloating staircaseLarge covered patioGenerous walk-in closet
- 99 days
- 154
- 4
Zillow last checked:
Listing updated:
Listed by:
Candie Bruchman Cell:208-850-5240,
Keller Williams Realty Boise
Source: IMLS,MLS#: 98992371
Facts & features
Interior
Bedrooms & bathrooms
- Bedrooms: 5
- Bathrooms: 5
- Main level bathrooms: 2
- Main level bedrooms: 2
Primary bedroom
- Level: Main
Bedroom 2
- Level: Main
Bedroom 3
- Level: Upper
Bedroom 4
- Level: Upper
Bedroom 5
- Level: Upper
Kitchen
- Level: Main
Office
- Level: Main
Heating
- Forced Air, Natural Gas
Cooling
- Central Air
Appliances
- Included: Gas Water Heater, Tankless Water Heater, Dishwasher, Disposal, Microwave, Gas Range
Features
- Bath-Master, Bed-Master Main Level, Guest Room, Den/Office, Great Room, Double Vanity, Walk-In Closet(s), Loft, Walk In Shower, Pantry, Kitchen Island, Number of Baths Main Level: 2, Number of Baths Upper Level: 2
- Flooring: Tile, Carpet, Engineered Wood Floors
- Has basement: No
- Has fireplace: Yes
- Fireplace features: Gas
Interior area
- Total structure area: 4,552
- Total interior livable area: 4,552 sqft
- Finished area above ground: 4,552
- Finished area below ground: 0
Property
Parking
- Total spaces: 4
- Parking features: Attached
- Attached garage spaces: 4
Features
- Levels: Two
- Patio & porch: Covered Patio/Deck
- Pool features: Community, In Ground, Pool
- Has view: Yes
Lot
- Size: 10,018 Square Feet
- Features: 10000 SF - .49 AC, Views, Auto Sprinkler System, Full Sprinkler System
Details
- Parcel number: R3482050060
Construction
Type & style
- Home type: SingleFamily
- Property subtype: Single Family Residence
Materials
- Frame
- Roof: Composition
Condition
- New Construction
- New construction: Yes
- Year built: 2026
Details
- Builder name: Boise Hunter Homes
Utilities & green energy
- Water: Public
- Utilities for property: Sewer Connected
Community & HOA
Community
- Subdivision: Harris Ridge
HOA
- Has HOA: Yes
- HOA fee: $500 quarterly
Location
- Region: Boise
Financial & listing details
- Price per square foot: $430/sqft
- Tax assessed value: $188,400
- Annual tax amount: $2,110
- Date on market: 7/1/2026
- Listing terms: Cash,Conventional,VA Loan
- Ownership: Fee Simple
Estimated market value
$1,950,600
$1.85M - $2.05M
$6,211/mo
Price history
Price history is unavailable.
Public tax history
| Year | Property taxes | Tax assessment |
|---|---|---|
| 2026 | $2,110 | $188,400 +8% |
| 2025 | -- | $174,500 |
Find assessor info on the county website
Monthly payment
Est. payment
Payment breakdown
Explore the cost of this home by adjusting the details. Changes won't be saved.Climate risks
Neighborhood: Harris Ranch
Nearby schools
Schools provided by the listing agent
- Elementary: Dallas Harris
- Middle: East Jr
- High: Timberline (Boise)
- District: Boise School District #1
Source: IMLS. This data may not be complete. We recommend contacting the local school district to confirm school assignments for this home.
- $2,118,0345 bd5 ba5k sqft3145 S Glacier Lily Pl, Boise, ID 83716Pending
- $2,299,9005 bd5 ba5k sqft3137 S Glacier Lily Pl, Boise, ID 83716New Construction

- $1,985,9694 bd4 ba3.7k sqft3131 S Glacier Lily Pl, Boise, ID 83716New Construction

- $2,939,3425 bd6 ba5.8k sqft5825 E Prominence Ct, Boise, ID 83716New Construction

Similar homes
- from $1,950,0005 bd5 ba5k sqftCarrara Plan, Harris Ridge, Boise, ID 83716New Construction
 Boise Hunter Homes
 - $1,985,9694 bd4 ba3.7k sqft3131 S Glacier Lily Pl, Boise, ID 83716ActiveIMLS
- from $1,850,0005 bd5 ba4.5k sqftRosato Plan, Harris Ridge, Boise, ID 83716New Construction
 Boise Hunter Homes
 - $1,999,0004 bd4 ba3.7k sqft5883 E Marmount Ct, Boise, ID 83716Active
 MLS ID #98995879, Jennifer Hickey, Presidio Real Estate Idaho. IMLS
