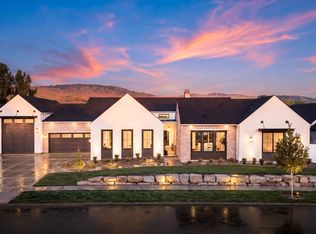
Experience the finest luxury living that Boise has to offer in this modern Harris North property. Enjoy incredible views of the Boise Foothills off the main living areas and primary suite with no rear neighbors. Abundant natural light floods into this open concept single level floor plan. Expansive kitchen with Wolf appliances and butlers pantry. The main area includes a linear fireplace and sliders that open up to the covered patio with premium low maintenance turf. The real show stopper of this space is the glass wine cellar, finished with a climate controlled humidifying system - alternative uses include a zoom room office or wellness space. Large primary suite with dual vanities and a luxurious walk in shower opposite the soaking tub. This property lives large with a guest suite, Jack and Jill bedroom with shared bathroom, bonus room and a den. Two separate garage bays fitting three units finished with epoxy floors. Over 100K in upgrades including real hardwood floors, built in audio speaker system w/upgraded low voltage package, two dishwashers, under cabinet lighting, premium cabinetry with dovetail cabinet drawers, electric blinds and more! Harris North includes a community pool and easy access to foothill trails, the Boise River, Warm Springs Golf Course, Barbara Park, Lucky Peak recreation and more. Minutes to DT Boise and Microns campus. 1Y HOME WARRANTY INCLUDED!
Active
Price cut: $50K (6/22)
$1,999,900
5883 E Marmount Ct, Boise, ID 83716
4beds
4baths
3,731sqft
:
Get pre-qualified$11,087/mo
Single Family Residence
Built in 2023
9,583 Square Feet Lot
$1,957,800 Zestimate®
$536/sqft
$117/mo HOA
What's special
Linear fireplaceBonus roomGuest suiteReal hardwood floorsElectric blindsTwo dishwashersAbundant natural light
- 44 days |
- 549 |
- 10 |
Zillow last checked:
Listing updated:
Listed by:
Brianna Jessup Main:208-344-7477,
RE/MAX Capital City
Source: IMLS,MLS#: 98990208
Facts & features
Interior
Bedrooms & bathrooms
- Bedrooms: 4
- Bathrooms: 4
- Main level bathrooms: 3
- Main level bedrooms: 4
Primary bedroom
- Level: Main
Bedroom 2
- Level: Main
Bedroom 3
- Level: Main
Bedroom 4
- Level: Main
Heating
- Forced Air, Natural Gas
Cooling
- Central Air
Appliances
- Included: Gas Water Heater, Tankless Water Heater, Recirculating Pump Water Heater, Dishwasher, Disposal, Double Oven, Microwave, Oven/Range Built-In, Refrigerator, Water Softener Owned, Gas Range
Features
- Bath-Master, Bed-Master Main Level, Guest Room, Split Bedroom, Den/Office, Great Room, Rec/Bonus, Two Master Bedrooms, Double Vanity, Walk-In Closet(s), Walk In Shower, Pantry, Kitchen Island, Granite Counters, Quartz Counters, Number of Baths Main Level: 3, Bonus Room Level: Main
- Flooring: Hardwood, Tile
- Has basement: No
- Has fireplace: Yes
- Fireplace features: Gas
Interior area
- Total structure area: 3,731
- Total interior livable area: 3,731 sqft
- Finished area above ground: 3,731
Property
Parking
- Total spaces: 3
- Parking features: Attached, Electric Vehicle Charging Station(s)
- Attached garage spaces: 3
Features
- Levels: One
- Patio & porch: Covered Patio/Deck
- Pool features: Community
- Fencing: Metal
- Has view: Yes
Lot
- Size: 9,583 Square Feet
- Features: Standard Lot 6000-9999 SF, Views, Canyon Rim, Auto Sprinkler System, Full Sprinkler System
Details
- Parcel number: R3482130460
Construction
Type & style
- Home type: SingleFamily
- Property subtype: Single Family Residence
Materials
- Stone, Stucco
- Foundation: Crawl Space
- Roof: Composition,Architectural Style
Condition
- Year built: 2023
Details
- Builder name: Boise Hunter Homes
Utilities & green energy
- Water: Public
- Utilities for property: Sewer Connected
Community & HOA
Community
- Subdivision: Harris North
HOA
- Has HOA: Yes
- HOA fee: $350 quarterly
Location
- Region: Boise
Financial & listing details
- Price per square foot: $536/sqft
- Tax assessed value: $1,926,800
- Annual tax amount: $22,101
- Date on market: 6/13/2026
- Listing terms: Cash,Conventional,FHA,VA Loan
- Ownership: Fee Simple
- Road surface type: Paved
Estimated market value
$1,957,800
$1.86M - $2.06M
$5,882/mo
Price history
Price history is unavailable.
Public tax history
| Year | Property taxes | Tax assessment |
|---|---|---|
| 2025 | $19,076 +1170.5% | $1,926,800 +12% |
| 2024 | $1,501 -9.8% | $1,720,800 +1324.5% |
| 2023 | $1,664 +3.2% | $120,800 +4.6% |
| 2022 | $1,613 | $115,500 +24.5% |
| 2021 | -- | $92,800 |
Find assessor info on the county website
Monthly payment
Est. payment
Payment breakdown
Explore the cost of this home by adjusting the details. Changes won't be saved.Climate risks
Neighborhood: Harris Ranch
Nearby schools
GreatSchools rating
- 10/10Adams Elementary SchoolGrades: PK-6Distance: 3.4 mi
- 9/10East Junior High SchoolGrades: 7-9Distance: 0.8 mi
- 9/10Timberline High SchoolGrades: 10-12Distance: 3 mi
Schools provided by the listing agent
- Elementary: Riverside
- Middle: East Jr
- High: Timberline (Boise)
- District: Boise School District #1
Source: IMLS. This data may not be complete. We recommend contacting the local school district to confirm school assignments for this home.
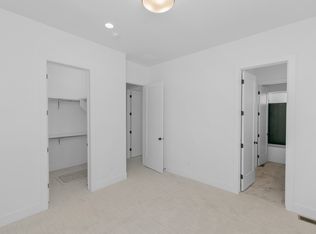
- $2,234,6004 bd4 ba3.7k sqft5861 E Marmount Ct, Boise, ID 83716Off Market
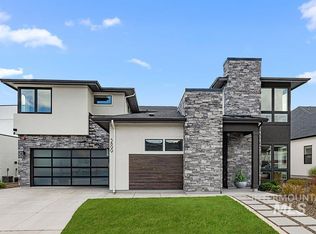
- $--5 bd5 ba5.1k sqft5899 E Marmount Ct, Boise, ID 83716Sold
- $1,430,7005 bd2 ba4.5k sqft5847 E Marmount Ct, Boise, ID 83716Off Market
- $--5 bd5 ba4.5k sqft5907 E Marmount Ct, Boise, ID 83716Sold

- $--4 bd4 ba3.4k sqft2547 S Linnet Ct, Boise, ID 83716Sold
- $1,794,1003 bd4 ba3.4k sqft2547 S Linnet Pl, Boise, ID 83716Off Market
- $--4 bd4 ba3.7k sqft2548 S Linnet Pl, Boise, ID 83716Sold
- $2,168,3004 bd3 ba3.7k sqft5829 E Marmount Ct, Boise, ID 83716Off Market
A local agent can set up tours, give advice and negotiate with sellers.
Similar homes
- $1,900,0005 bd5 ba4k sqft2400 S Trapper Pl, Boise, ID 83716Active
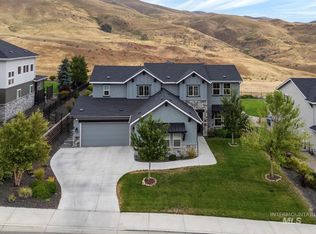 MLS ID #98959740, Garrett Pancheri, LPT Realty. IMLS
 - $2,213,2834 bd4 ba3.7k sqft5833 E Prominence Dr, Boise, ID 83716Active
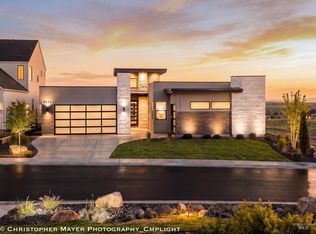 IMLS
IMLS - from $1,850,0004 bd5 ba3.8k sqftEmilia Plan, Harris Ridge, Boise, ID 83716New Construction
 Boise Hunter Homes
 - from $1,950,0005 bd5 ba5k sqftCarrara Plan, Harris Ridge, Boise, ID 83716New Construction
 Boise Hunter Homes
 - from $1,850,0005 bd5 ba4.5k sqftRosato Plan, Harris Ridge, Boise, ID 83716New ConstructionBoise Hunter Homes
- from $1,650,0004 bd4 ba3.7k sqftSiena Plan, Harris Ridge, Boise, ID 83716New ConstructionBoise Hunter Homes
- $2,514,7074 bd5 ba3.9k sqft6165 E Prominence Ct, Boise, ID 83716ActiveIMLS
- from $2,075,0005 bd6 ba5.3k sqftValencia Plan, Harris Ridge, Boise, ID 83716New ConstructionBoise Hunter Homes
- $2,673,0425 bd5 ba5k sqft6169 E Prominence Ct, Boise, ID 83716ActiveIMLS
- $2,095,0003 bd4 ba3.4k sqft1733 N Mockbee Pl, Boise, ID 83702ActiveMLS ID #98990049, Carly Fullmer, Silvercreek Realty Group. IMLS
- $1,850,0003 bd4 ba2.9k sqft3862 N Sandpoint Way, Boise, ID 83702ActiveMLS ID #98993450, Jonathan Hardman, Silvercreek Realty Group. IMLS
- $2,722,9215 bd6 ba4.8k sqft6161 E Prominence Ct, Boise, ID 83716ActiveIMLS
- $1,295,0005 bd4 ba3.6k sqft11729 N 11th Way, Boise, ID 83714ActiveMLS ID #98994810, Tina Richards, THG Real Estate. IMLS
- $2,249,0005 bd4 ba3.3k sqft7940 W Mirror Pond Dr, Boise, ID 83714ActiveMLS ID #98984969, Shauna Irwin, Powered-By. IMLS
- $1,239,0004 bd4 ba4k sqft9351 W Sooty Grouse Ct, Boise, ID 83714NewMLS ID #98995241, Kenneth Hyland, Silvercreek Realty Group. IMLS
- $1,895,0005 bd5 ba4.2k sqft441 W Fordham Dr, Eagle, ID 83616ActiveMLS ID #98993369, Alei Merrill, ALEI International. IMLS
- $1,425,0004 bd3 ba3.5k sqft4109 N Eyrie Way, Boise, ID 83703ActiveMLS ID #98990688, Kim Metez, JPAR Live Local. IMLS
- $1,275,0004 bd4 ba3.4k sqft2591 S Greenwood Cir, Boise, ID 83706ActiveMLS ID #98990867, April Florczyk, Keller Williams Realty Boise. IMLS
- $1,895,0005 bd5 ba5.1k sqft5043 W Oakford Dr, Meridian, ID 83646ActiveMLS ID #98994928, Lindsay Gomes, Powered-By. IMLS
- $1,775,0003 bd4 ba3.2k sqft1849 E Garden Brook Dr, Eagle, ID 83616ActiveMLS ID #98992564, Noyam Hale, Service Station Realty. IMLS
