OPEN HOUSE Sat. Aug 1 1:00-4 pm Within the prestigious Williamson River Ranch subdivision, this extraordinary single-level estate offers an unparalleled lifestyle of serenity and sophistication. The magnificent approach to the property sets an elegant tone, guiding you past verdant wooded vistas, cascading waterfalls, and pristine lakes. This modern style, one level home, perfectly situated on a premium corner lot, features a masterfully appointed gourmet kitchen, premium Thermador appliances, custom pull-out cabinetry, & an expansive butler's pantry. Flexible Space: 3 bedrooms and 2 offices (easily 5 bedrooms by adding closets). Each bedroom serves as a private sanctuary, complete with its own dedicated en-suite bathroom and walk-in closet. Absolute luxury awaits in the primary suite, where the spa-like bath boasts heated flooring, a deep soaking tub, separate shower, and access to a dazzling bedroom sized closet. Loaded with beautiful natural light, its 4 walls are fully customized for hanging clothes, open shelves, & shoe storage. The sweeping great room complete with gas & glass fireplace, functional mud room seating, dedicated dining area, gathering place workstation island, & covered patio, are all masterfully designed for both comfortable daily living & high-end entertaining that easily impresses other people, company and guests alike.
Active
Price cut: $49K (7/24)
$1,775,000
1849 E Garden Brook Dr, Eagle, ID 83616
3beds
4baths
3,210sqft
:
Get pre-qualified$10,415/mo
Single Family Residence
Built in 2020
0.36 Acres Lot
$1,720,000 Zestimate®
$553/sqft
$333/mo HOA
What's special
Cascading waterfallsPristine lakesSeparate showerVerdant wooded vistasPremium thermador appliancesMasterfully appointed gourmet kitchenGathering place workstation island
- 35 days |
- 761 |
- 28 |
Zillow last checked:
Listing updated:
Listed by:
Noyam Hale Main:208-989-3103,
Service Station Realty
Source: IMLS,MLS#: 98992564
Facts & features
Interior
Bedrooms & bathrooms
- Bedrooms: 3
- Bathrooms: 4
- Main level bathrooms: 3
- Main level bedrooms: 3
Primary bedroom
- Level: Main
Bedroom 2
- Level: Main
Bedroom 3
- Level: Main
Dining room
- Level: Main
Kitchen
- Level: Main
Office
- Level: Main
Heating
- Forced Air, Natural Gas, Heat Pump
Cooling
- Central Air
Appliances
- Included: Gas Water Heater, Water Heater, Dishwasher, Disposal, Double Oven, Microwave, Oven/Range Built-In, Refrigerator
Features
- Workbench, Bath-Master, Bed-Master Main Level, Guest Room, Split Bedroom, Den/Office, Formal Dining, Great Room, Double Vanity, Walk-In Closet(s), Pantry, Kitchen Island, Marble Counters, Number of Baths Main Level: 3
- Has basement: No
- Has fireplace: Yes
- Fireplace features: Gas, Insert
Interior area
- Total structure area: 3,210
- Total interior livable area: 3,210 sqft
- Finished area above ground: 3,210
- Finished area below ground: 0
Property
Parking
- Total spaces: 3
- Parking features: Attached, Driveway
- Attached garage spaces: 3
- Has uncovered spaces: Yes
- Details: Garage: 907 sq ft
Features
- Levels: One
- Patio & porch: Covered Patio/Deck
- Pool features: Community
- Fencing: Metal
- Has view: Yes
- Waterfront features: Creek/Stream, Pond Community, River
Lot
- Size: 0.36 Acres
- Dimensions: 129 x 121
- Features: 10000 SF - .49 AC, Sidewalks, Views, Corner Lot, Auto Sprinkler System, Full Sprinkler System
Details
- Parcel number: R9435080360
- Zoning: Single Family Residential
Construction
Type & style
- Home type: SingleFamily
- Property subtype: Single Family Residence
Materials
- Stucco, HardiPlank Type
- Roof: Composition,Architectural Style
Condition
- Year built: 2020
Details
- Builder name: Tradewinds
Utilities & green energy
- Electric: 220 Volts
- Water: Public
- Utilities for property: Sewer Connected, Broadband Internet
Community & HOA
Community
- Subdivision: Williamson River Ranch
HOA
- Has HOA: Yes
- HOA fee: $1,000 quarterly
Location
- Region: Eagle
Financial & listing details
- Price per square foot: $553/sqft
- Tax assessed value: $1,224,500
- Annual tax amount: $4,494
- Date on market: 7/2/2026
- Listing terms: Cash,Conventional
- Ownership: Fee Simple,Fractional Ownership: No
- Road surface type: Paved
Estimated market value
$1,720,000
$1.63M - $1.81M
$5,147/mo
Price history
Price history is unavailable.
Public tax history
| Year | Property taxes | Tax assessment |
|---|---|---|
| 2025 | $4,005 -2.2% | $1,224,500 +12.1% |
| 2024 | $4,096 -19.9% | $1,092,200 +6.6% |
| 2023 | $5,116 -5.2% | $1,024,100 -18.4% |
| 2022 | $5,396 +37.1% | $1,255,100 +24.3% |
| 2021 | $3,935 | $1,009,500 +258% |
| 2020 | -- | $282,000 -6% |
| 2019 | -- | $300,000 |
Find assessor info on the county website
Monthly payment
Est. payment
Payment breakdown
Explore the cost of this home by adjusting the details. Changes won't be saved.Climate risks
Neighborhood: 83616
Nearby schools
GreatSchools rating
- 10/10Cecil D Andrus Elementary SchoolGrades: PK-5Distance: 1.5 mi
- 10/10Eagle Middle SchoolGrades: 6-8Distance: 2.6 mi
- 10/10Eagle High SchoolGrades: 9-12Distance: 3.8 mi
Schools provided by the listing agent
- Elementary: Andrus
- Middle: Eagle Middle
- High: Eagle
- District: West Ada School District
Source: IMLS. This data may not be complete. We recommend contacting the local school district to confirm school assignments for this home.
- $1,462,6003 bd3 ba3.1k sqft1849 E Garden Brook Dr, Garden City, ID 83714Off Market

- $1,480,6003 bd3 ba3k sqft1815 E Garden Brook Dr, Eagle, ID 83616Off Market
- $1,794,1003 bd3 ba3.3k sqft1768 E Crowne Pointe Dr, Eagle, ID 83616Off Market
- $1,919,5000.25 acres1781 E Garden Brook Dr, Eagle, ID 83616Off Market
- $1,778,8003 bd4 ba3.3k sqft1768 E Crowne Pointe Dr, Garden City, ID 83714Off Market
- $1,241,6003 bd3 ba2.6k sqft1764 S Lago Way, Eagle, ID 83616Off Market
- $32,50038.32 acresE Island Wood Dr, Eagle, ID 83616Off Market
- $1,510,3004 bd2 ba2.6k sqft1747 E Garden Brook Dr, Eagle, ID 83616Off Market
A local agent can set up tours, give advice and negotiate with sellers.
A local lender can help you make sure your offer is ready when you are.
Similar homes
- $1,795,5003 bd4 ba3.3k sqft2425 W Rustic Frg, Eagle, ID 83616Active
 MLS ID #98987283, Karen Elitharp, Silvercreek Realty Group. IMLS
 - $1,289,0004 bd4 ba3.4k sqft5791 W Trigo Dr, Eagle, ID 83616New
 MLS ID #98996607, Landon Reilly, Keller Williams Realty Boise. IMLS
 - $1,475,0004 bd3 ba4.2k sqft5301 W Strant St, Eagle, ID 83616Active
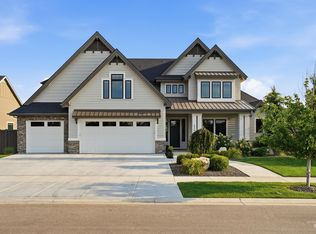 MLS ID #98995992, Gregory Earl, Fervent Real Estate. IMLS
 - $999,9004 bd3 ba3.1k sqft747 S Short Ln, Eagle, ID 83616Back on Market
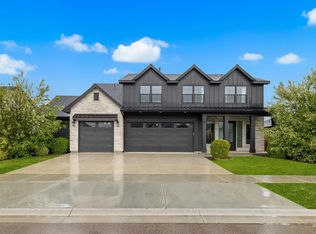 MLS ID #98996535, Courtney Hong, Boise Premier Real Estate. IMLS
 - $1,369,0004 bd5 ba3.6k sqft1915 N Sand Springs Way, Eagle, ID 83616ActiveMLS ID #98990994, Blake Swain, Toll Brothers Real Estate, Inc. IMLS
- $1,879,0003 bd5 ba3k sqft7906 W Heugh Ln, Eagle, ID 83616ActiveMLS ID #98980021, Megan Dinoia, Point Realty LLC. IMLS
- $1,224,9903 bd3 ba3k sqft1093 N Morehouse Ave, Eagle, ID 83616ActiveMLS ID #98989260, Tanya Ranger, Amherst Madison. IMLS
- $1,149,9003 bd2 ba2.7k sqft4973 W Braveheart St, Eagle, ID 83616NewMLS ID #98996323, Tracy Conklin, JPAR Live Local. IMLS
- $1,174,9003 bd2 ba2.7k sqft2346 N Annadale Pl, Eagle, ID 83616NewMLS ID #98996324, Tracy Conklin, JPAR Live Local. IMLS
- from $1,750,0004 bd4 ba3.6k sqftThe Alexa Plan, Terra View, Eagle, ID 83616New ConstructionAsbury Homes
- $1,384,9005 bd4 ba3.6k sqft2546 N Heirloom Ave, Eagle, ID 83616ActiveMLS ID #98995108, Jace Stolfo, Stolfo Real Estate. IMLS
- $1,275,0004 bd4 ba3.2k sqft5008 W Strant St, Eagle, ID 83616ActiveMLS ID #98988866, Kristina Cleaver, Point Realty LLC. IMLS
- $1,199,5004 bd4 ba2.8k sqft311 N Hunter Creek Ave, Eagle, ID 83616ActiveMLS ID #98994808, Garrik Woodhouse, Homes of Idaho. IMLS
- $1,149,0004 bd4 ba2.6k sqft360 N Hunter Creek Ave, Eagle, ID 83616ActiveMLS ID #98995276, Brooke Brennan, Boise Premier Real Estate. IMLS
- $1,945,5004 bd5 ba3.9k sqft3631 N Harvest Moon Way, Eagle, ID 83616ActiveMLS ID #98965003, Erica Toffel, Group One Sotheby's Int'l Realty. IMLS
- $1,499,0005 bd5 ba3.7k sqft1911 N 10th St, Boise, ID 83702NewMLS ID #98996490, Donny Heck, Keller Williams Realty Boise. IMLS
- $1,161,0004 bd5 ba3.6k sqft6776 W Flathead Lake St, Eagle, ID 83616ActiveMLS ID #98995039, Bo Duffin, Toll Brothers Real Estate, Inc. IMLS
- $1,095,0004 bd5 ba3.6k sqft6648 W Flathead Lake St, Eagle, ID 83616ActiveMLS ID #98994749, Joan Urso, Toll Brothers Real Estate, Inc. IMLS
- $1,221,0004 bd3 ba2.9k sqft7755 W Flathead Lake St, Eagle, ID 83616ActiveIMLS
- $1,324,9004 bd5 ba3.4k sqft7276 W Bed Ml, Eagle, ID 83616ActiveMLS ID #98988494, Jennifer Hickey, Presidio Real Estate Idaho. IMLS
