In Eagle’s prestigious Terra View community, this new masterpiece by boutique builder Sun Ridge Homes showcases exceptional craftsmanship and refined design at every turn. This stunning two-story residence offers a perfect balance of elegance and livability with spacious gathering areas, expansive windows, and seamless indoor-outdoor flow. The gourmet kitchen opens to an impressive great room, ideal for entertaining and everyday living. A dedicated glass-enclosed office provides an inspiring workspace, while the builder’s signature dog wash station adds a thoughtful touch of everyday luxury. Retreat to the serene primary suite with a swoon-worthy closet, while additional ensuite bedrooms and flexible spaces offer comfort for family and guests. Upstairs, a versatile flex space with a balcony overlooks the scenic Terra View Lakes and foothills, perfect for quiet moments or entertaining. Outdoors, enjoy a built-in BBQ and fire pit, creating an inviting setting for relaxation in a tranquil Eagle location. Experience the artistry and attention to detail that define every Sun Ridge home, where luxury, lifestyle and craftsmanship converge in Terra View.
Active
Price cut: $40K (6/24)
$1,945,500
3631 N Harvest Moon Way, Eagle, ID 83616
4beds
5baths
3,998sqft
:
Get pre-qualified$11,535/mo
Single Family Residence
Built in 2025
0.32 Acres Lot
$1,929,100 Zestimate®
$487/sqft
$233/mo HOA
What's special
Fire pitBuilt-in bbqSeamless indoor-outdoor flowVersatile flex spaceExpansive windowsEnsuite bedroomsGourmet kitchen
- 280 days |
- 397 |
- 6 |
Zillow last checked:
Listing updated:
Listed by:
Erica Toffel Main:208-287-5000,
Group One Sotheby's Int'l Realty
Source: IMLS,MLS#: 98965003
Facts & features
Interior
Bedrooms & bathrooms
- Bedrooms: 4
- Bathrooms: 5
- Main level bathrooms: 3
- Main level bedrooms: 3
Primary bedroom
- Level: Main
- Area: 255
- Dimensions: 17 x 15
Bedroom 2
- Level: Main
- Area: 156
- Dimensions: 12 x 13
Bedroom 3
- Level: Main
- Area: 156
- Dimensions: 13 x 12
Bedroom 4
- Level: Upper
- Area: 156
- Dimensions: 12 x 13
Dining room
- Level: Main
- Area: 130
- Dimensions: 13 x 10
Family room
- Level: Main
- Area: 396
- Dimensions: 18 x 22
Kitchen
- Level: Main
- Area: 190
- Dimensions: 19 x 10
Office
- Level: Main
- Area: 144
- Dimensions: 12 x 12
Heating
- Forced Air, Natural Gas
Cooling
- Central Air
Appliances
- Included: Gas Water Heater, Tank Water Heater, Recirculating Pump Water Heater, Dishwasher, Disposal, Microwave, Oven/Range Freestanding, Refrigerator, Gas Oven, Gas Range
Features
- Bath-Master, Guest Room, Den/Office, Formal Dining, Great Room, Rec/Bonus, Double Vanity, Central Vacuum Plumbed, Walk-In Closet(s), Breakfast Bar, Pantry, Kitchen Island, Granite Counters, Quartz Counters, Number of Baths Main Level: 3, Number of Baths Upper Level: 1, Bonus Room Size: 17x20, Bonus Room Level: Upper
- Flooring: Tile, Carpet, Engineered Wood Floors
- Has basement: No
- Number of fireplaces: 1
- Fireplace features: One, Gas
Interior area
- Total structure area: 3,998
- Total interior livable area: 3,998 sqft
- Finished area above ground: 3,998
- Finished area below ground: 0
Video & virtual tour
Property
Parking
- Total spaces: 3
- Parking features: Attached, Driveway
- Attached garage spaces: 3
- Has uncovered spaces: Yes
- Details: Garage: 34.6x26.0, Garage Door: 16x8
Features
- Levels: Two
- Patio & porch: Covered Patio/Deck
Lot
- Size: 0.32 Acres
- Features: 10000 SF - .49 AC, Irrigation Available, Sidewalks, Corner Lot, Auto Sprinkler System, Full Sprinkler System, Pressurized Irrigation Sprinkler System
Details
- Parcel number: R8378210960
Construction
Type & style
- Home type: SingleFamily
- Property subtype: Single Family Residence
Materials
- Frame, Stone, HardiPlank Type
- Foundation: Crawl Space
- Roof: Composition
Condition
- New Construction
- New construction: Yes
- Year built: 2025
Details
- Builder name: Sun Ridge Homes
Utilities & green energy
- Water: Public
- Utilities for property: Sewer Connected
Community & HOA
Community
- Subdivision: Terra View
HOA
- Has HOA: Yes
- HOA fee: $2,800 annually
Location
- Region: Eagle
Financial & listing details
- Price per square foot: $487/sqft
- Tax assessed value: $301,400
- Date on market: 10/17/2025
- Listing terms: Consider All
- Ownership: Fee Simple
- Road surface type: Paved
Estimated market value
$1,929,100
$1.83M - $2.03M
$5,918/mo
Price history
Price history is unavailable.
Public tax history
| Year | Property taxes | Tax assessment |
|---|---|---|
| 2025 | -- | $301,400 |
Find assessor info on the county website
Monthly payment
Est. payment
Payment breakdown
Explore the cost of this home by adjusting the details. Changes won't be saved.Climate risks
Neighborhood: 83616
Nearby schools
GreatSchools rating
- 7/10Star Elementary SchoolGrades: PK-5Distance: 3.1 mi
- 9/10STAR MIDDLE SCHOOLGrades: 6-8Distance: 1.7 mi
- 10/10Eagle High SchoolGrades: 9-12Distance: 2.8 mi
Schools provided by the listing agent
- Elementary: Eagle Hills
- Middle: Star
- High: Eagle
- District: West Ada School District
Source: IMLS. This data may not be complete. We recommend contacting the local school district to confirm school assignments for this home.
- $--4 bd5 ba3.3k sqft3617 N Harvest Moon, Eagle, ID 83616Sold

- $2,117,4163 bd3 ba3k sqft3599 N Harvest Moon Way, Eagle, ID 83616Pending
- $--4 bd4 ba4.3k sqft3671 N Harvest Moon Way, Eagle, ID 83616Sold
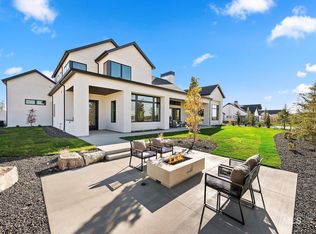
- $2,099,0005 bd5 ba3.7k sqft3632 N Harvest Moon Way, Eagle, ID 83616Pending

- $--3 bd4 ba3.3k sqft7271 W Dotson Dr, Eagle, ID 83616Sold
- $--4 bd4 ba3.9k sqft3668 N Harvest Moon Way, Eagle, ID 83616Sold
- $2,750,0005 bd6 ba4.9k sqft3772 N Harvest Moon Way, Eagle, ID 83616Pending
- $1,625,0004 bd4 ba3.1k sqft3506 N Templeton Way, Eagle, ID 83616New Construction
A local agent can set up tours, give advice and negotiate with sellers.
A local lender can help you make sure your offer is ready when you are.
Similar homes
- $2,199,0004 bd4 ba4.1k sqft3470 N Harvest Moon Way, Eagle, ID 83616Price Change
 MLS ID #98989287, Carissa Pinnix, THG Real Estate. IMLS
 - $1,790,0004 bd4 ba3.7k sqft976 N Morehouse Ave, Eagle, ID 83616Price Change
 MLS ID #98980876, Stacey King, Compass RE. IMLS
 - $1,895,0005 bd5 ba4.2k sqft441 W Fordham Dr, Eagle, ID 83616Active
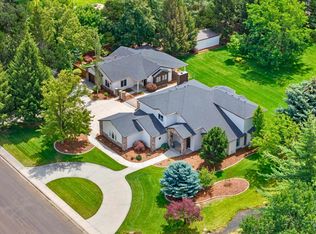 MLS ID #98993369, Alei Merrill, ALEI International. IMLS
 - from $1,750,0004 bd4 ba3.6k sqftThe Alexa Plan, Terra View, Eagle, ID 83616New Construction
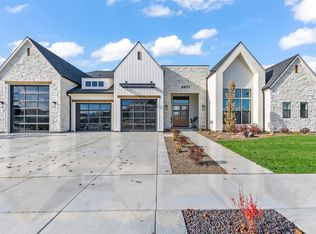 Asbury Homes
 - $1,050,0004 bd3 ba2.8k sqft1789 N Monterossa Way, Eagle, ID 83616NewMLS ID #98995125, Shauna Irwin, Powered-By. IMLS
- $1,895,0005 bd5 ba5.1k sqft5043 W Oakford Dr, Meridian, ID 83646NewMLS ID #98994928, Lindsay Gomes, Powered-By. IMLS
- $1,499,9994 bd4 ba3.9k sqft1102 N Lionbridge Ave, Eagle, ID 83616ActiveMLS ID #98986899, Georgie Pitron, Group One Sotheby's Int'l Realty. IMLS
- $1,629,9004 bd5 ba3.2k sqft5068 W Braveheart St #Brentwood, Eagle, ID 83616ActiveMLS ID #98991723, Debbie Hundoble, Silvercreek Realty Group. IMLS
- $1,775,0003 bd4 ba3.2k sqft1849 E Garden Brook Dr, Eagle, ID 83616ActiveMLS ID #98992564, Noyam Hale, Service Station Realty. IMLS
- $1,879,0003 bd5 ba3k sqft7906 W Heugh Ln, Eagle, ID 83616ActiveMLS ID #98980021, Megan Dinoia, Point Realty LLC. IMLS
- $1,209,0004 bd4 ba3.3k sqft7831 W Flathead Lakes St #E, Eagle, ID 83616ActiveMLS ID #98993584, Matt Valentine, Homes of Idaho. IMLS
- $1,549,5004 bd4 ba3.1k sqft5481 W Haughburn Dr, Eagle, ID 83616ActiveMLS ID #98989148, Kelly Woodhouse, Homes of Idaho. IMLS
- $1,114,9004 bd5 ba3.2k sqft6380 W Evita St, Eagle, ID 83616ActiveMLS ID #98981435, Aubrey Fuhriman, NextHome Treasure Valley. IMLS
- $1,795,5003 bd4 ba3.3k sqft2425 W Rustic Frg, Eagle, ID 83616ActiveMLS ID #98987283, Karen Elitharp, Silvercreek Realty Group. IMLS
- $1,221,0004 bd3 ba2.9k sqft7755 W Flathead Lake St, Eagle, ID 83616ActiveIMLS
- $1,275,0004 bd4 ba3.2k sqft5008 W Strant St, Eagle, ID 83616ActiveMLS ID #98988866, Kristina Cleaver, Point Realty LLC. IMLS
- $1,199,5004 bd4 ba2.8k sqft311 N Hunter Creek Ave, Eagle, ID 83616NewMLS ID #98994808, Garrik Woodhouse, Homes of Idaho. IMLS
- $1,319,9004 bd4 ba3.1k sqft5094 W Braveheart St, Eagle, ID 83616ActiveMLS ID #98992707, Debbie Hundoble, Silvercreek Realty Group. IMLS
- $2,585,0005 bd3 ba5.7k sqft4250 W Sugarberry Ct, Eagle, ID 83616ActiveMLS ID #98991297, Cindy Poulsen, Cindy Poulsen Real Estate, LLC. IMLS
- $1,225,9005 bd4 ba3.2k sqft7703 W Corinthia St, Eagle, ID 83616ActiveMLS ID #98981486, Michelene Cromwell, Silvercreek Realty Group. IMLS
