Luxury meets livability in this exceptional Thompson Homes custom estate in sought-after Foxtail Estates. Set on a private, fully landscaped 1-acre homesite, this 5,750 sq ft residence offers timeless design and upscale comfort. Built in 2020, the main level features a stunning primary suite with spa bath, second oversized bedroom, and executive office with full wall of built-ins, bookshelves, and filing cabinets. Formal living and dining rooms showcase 12’ & 14’ ceilings, fireplace, built-in hutch cabinetry, crown molding, and extensive trim work. Chef’s kitchen offers a huge island, new Thermador Fridge, upgraded ventilation, abundant cabinetry, hidden pantry, informal dining, and family room with fireplace and built-ins. Hidden mud room with extensive storage plus a bright south-facing laundry/workroom ideal for hobbies. Upstairs features wood flooring throughout, no carpet. Fully finished 1,914 sq ft basement includes 3 large bedrooms, full bath with dual sinks, and expansive game/recreation room. Efficiently designed with dual HVAC systems, 4-zone climate control, 2 water heaters, and whole-home air filtration. Enjoy a large north-facing covered patio, electric rear screens, shutters in front, 4-car garage, plus additional roll-up bay for gardening equipment. Premier Eagle luxury living.
Active
$2,585,000
4250 W Sugarberry Ct, Eagle, ID 83616
5beds
3baths
5,750sqft
:
Get pre-qualified$14,989/mo
Single Family Residence
Built in 2020
1.02 Acres Lot
$2,485,000 Zestimate®
$450/sqft
$133/mo HOA
What's special
Large north-facing covered patioNew thermador fridgeExtensive trim workShutters in frontHidden pantryUpgraded ventilationCrown molding
- 33 days |
- 2,270 |
- 114 |
Zillow last checked:
Listing updated:
Listed by:
Cindy Poulsen Main:208-608-2346,
Cindy Poulsen Real Estate, LLC
Source: IMLS,MLS#: 98991297
Facts & features
Interior
Bedrooms & bathrooms
- Bedrooms: 5
- Bathrooms: 3
- Main level bathrooms: 2
- Main level bedrooms: 2
Primary bedroom
- Level: Main
- Area: 272
- Dimensions: 16 x 17
Bedroom 2
- Level: Main
- Area: 195
- Dimensions: 15 x 13
Bedroom 3
- Level: Lower
- Area: 238
- Dimensions: 14 x 17
Bedroom 4
- Level: Lower
- Area: 182
- Dimensions: 13 x 14
Bedroom 5
- Level: Lower
- Area: 192
- Dimensions: 16 x 12
Dining room
- Level: Main
- Area: 264
- Dimensions: 12 x 22
Family room
- Level: Main
- Area: 306
- Dimensions: 18 x 17
Kitchen
- Level: Main
- Area: 340
- Dimensions: 17 x 20
Living room
- Level: Main
- Area: 528
- Dimensions: 24 x 22
Office
- Level: Main
- Area: 210
- Dimensions: 14 x 15
Heating
- Forced Air
Cooling
- Central Air
Appliances
- Included: Gas Water Heater, Tank Water Heater, Dishwasher, Disposal, Double Oven, Microwave, Oven/Range Built-In, Gas Range
Features
- Bath-Master, Bed-Master Main Level, Guest Room, Split Bedroom, Den/Office, Formal Dining, Family Room, Double Vanity, Walk-In Closet(s), Walk In Shower, Breakfast Bar, Pantry, Kitchen Island, Quartz Counters, Number of Baths Main Level: 2, Number of Baths Below Grade: 1
- Flooring: Tile, Carpet, Engineered Wood Floors
- Basement: Daylight
- Number of fireplaces: 2
- Fireplace features: Two, Gas
Interior area
- Total structure area: 5,750
- Total interior livable area: 5,750 sqft
- Finished area above ground: 3,836
- Finished area below ground: 1,914
Video & virtual tour
Property
Parking
- Total spaces: 4
- Parking features: Attached, Driveway
- Attached garage spaces: 4
- Has uncovered spaces: Yes
Features
- Levels: Single with Below Grade
- Patio & porch: Covered Patio/Deck
- Pool features: Community, In Ground, Pool
- Has spa: Yes
- Spa features: Bath
- Fencing: Full,Metal,Vinyl
Lot
- Size: 1.02 Acres
- Dimensions: 255 x 175
- Features: 1 - 4.99 AC, Garden, Irrigation Available, Sidewalks, Cul-De-Sac, Auto Sprinkler System, Full Sprinkler System, Pressurized Irrigation Sprinkler System
Details
- Parcel number: R7412560140
- Zoning: Mu-Da
Construction
Type & style
- Home type: SingleFamily
- Property subtype: Single Family Residence
Materials
- Frame, Stone, HardiPlank Type
- Roof: Architectural Style
Condition
- Year built: 2020
Details
- Builder name: Thomson Homes
Utilities & green energy
- Water: Public
- Utilities for property: Sewer Connected, Cable Connected, Broadband Internet
Community & HOA
Community
- Subdivision: Reynard
HOA
- Has HOA: Yes
- HOA fee: $400 quarterly
Location
- Region: Eagle
Financial & listing details
- Price per square foot: $450/sqft
- Tax assessed value: $1,662,100
- Annual tax amount: $5,079
- Date on market: 6/23/2026
- Listing terms: Cash,Conventional
- Ownership: Fee Simple,Fractional Ownership: No
- Road surface type: Paved
Estimated market value
$2,485,000
$2.36M - $2.61M
$6,140/mo
Price history
Price history is unavailable.
Public tax history
| Year | Property taxes | Tax assessment |
|---|---|---|
| 2025 | $5,674 -6.1% | $1,662,100 +0.6% |
| 2024 | $6,042 -23.1% | $1,652,000 +9.7% |
| 2023 | $7,861 +2.4% | $1,506,200 -21% |
| 2022 | $7,680 +16.9% | $1,907,300 +33.8% |
| 2021 | $6,571 +160% | $1,425,200 +42.8% |
| 2020 | $2,527 +8.8% | $997,700 +257.6% |
| 2019 | $2,322 +17% | $279,000 +24% |
| 2018 | $1,985 +95.2% | $225,000 +25% |
| 2017 | $1,017 | $180,000 |
| 2016 | $1,017 | $180,000 |
Find assessor info on the county website
Monthly payment
Est. payment
Payment breakdown
Explore the cost of this home by adjusting the details. Changes won't be saved.Climate risks
Neighborhood: 83616
Nearby schools
GreatSchools rating
- 9/10Willow Creek ElementaryGrades: PK-5Distance: 1.1 mi
- 9/10Heritage Middle SchoolGrades: 6-8Distance: 1.6 mi
- 9/10Rocky Mountain High SchoolGrades: 9-12Distance: 1.2 mi
Schools provided by the listing agent
- Elementary: Willow Creek
- Middle: Sawtooth Middle
- High: Rocky Mountain
- District: West Ada School District
Source: IMLS. This data may not be complete. We recommend contacting the local school district to confirm school assignments for this home.
- $--1 Acres4198 W Sugarberry St, Eagle, ID 83616Off Market

- $1,867,6004 bd4 ba2.9k sqft4198 W Sugarberry Ct, Eagle, ID 83616Off Market
- $2,239,8005 bd5 ba3.7k sqft4300 W Sugarberry Ct, Eagle, ID 83616Off Market
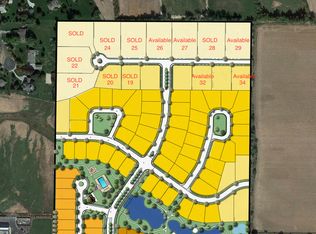
- $1,844,6006 bd5 ba5.3k sqft4255 W Sugarberry Ct, Eagle, ID 83616Off Market

- $--6 bd5 ba4.1k sqft4217 Sugarberry Ct, Eagle, ID 83616Sold
- $1,806,1004 bd4 ba4k sqft4299 W Sugarberry Ct, Eagle, ID 83616Off Market
- $1,227,8005 bd4 ba3.7k sqft4153 Sugarberry Ct, Eagle, ID 83616Off Market
- $3,781,5005 bd6 ba6.4k sqft4144 W Sugarberry St, Eagle, ID 83616Off Market
A local agent can set up tours, give advice and negotiate with sellers.
A local lender can help you make sure your offer is ready when you are.
Similar homes
- $2,350,0004 bd4 ba5.6k sqft103 S Alder Ln, Eagle, ID 83616Active
 MLS ID #98993335, Alei Merrill, ALEI International. IMLS
 - $2,595,0005 bd6 ba6.1k sqft2958 W Champagne Ct, Eagle, ID 83616Active
 MLS ID #98983029, Alex Macdonald, Silvercreek Realty Group. IMLS
 - $2,999,9994 bd4 ba3.1k sqft2050 S Artesian Rd, Eagle, ID 83616Active
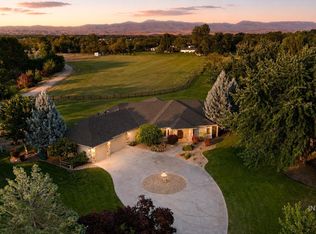 MLS ID #98991653, Robert Caven, Silvercreek Realty Group. IMLS
 - $2,199,0006 bd6 ba5.4k sqft704 N White Sage Way, Eagle, ID 83616Active
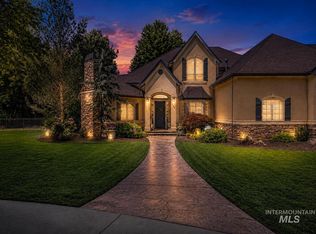 MLS ID #98993091, Arrow Tallman, Keller Williams Realty Boise. IMLS
 - $2,999,0004 bd5 ba5.8k sqft2164 W Holly Mountain Dr, Eagle, ID 83616ActiveMLS ID #98988931, Troy Owens, Compass RE. IMLS
- $2,995,0005 bd5 ba6k sqft2230 N Vizcaya Way, Eagle, ID 83616ActiveMLS ID #98989538, Alei Merrill, ALEI International. IMLS
- $1,895,0005 bd5 ba4.2k sqft441 W Fordham Dr, Eagle, ID 83616ActiveMLS ID #98993369, Alei Merrill, ALEI International. IMLS
- $1,899,0005 bd5 ba5.1k sqft1001 N Triathlon Ave, Eagle, ID 83616ActiveMLS ID #98993310, Tyler Smith, THG Real Estate. IMLS
- $1,495,0004 bd4 ba4k sqft6103 W Founders Dr, Eagle, ID 83616ActiveMLS ID #98994847, Megan Burmeister, Wuertz Real Estate. IMLS
- $3,059,9005 bd6 ba5.4k sqft998 Delehaye, Eagle, ID 83616ActiveMLS ID #98990219, Aubrey Fuhriman, NextHome Treasure Valley. IMLS
- $2,399,0003 bd4 ba5.3k sqft1836 S Riparian Way, Eagle, ID 83616ActiveMLS ID #98978586, Alan Mulleady, Silvercreek Realty Group. IMLS
- $3,699,9006 bd6 ba5.8k sqft2685 N Haven Dr, Eagle, ID 83616ActiveMLS ID #98985659, Manda Edge, Compass RE. IMLS
- $1,295,0005 bd4 ba3.5k sqft4221 W Greenspire Dr, Meridian, ID 83646ActiveMLS ID #98994851, Kim Davis, Group One Sotheby's Int'l Realty. IMLS
- $1,499,9994 bd4 ba3.9k sqft1102 N Lionbridge Ave, Eagle, ID 83616ActiveMLS ID #98986899, Georgie Pitron, Group One Sotheby's Int'l Realty. IMLS
- $1,895,0005 bd5 ba5.1k sqft5043 W Oakford Dr, Meridian, ID 83646ActiveMLS ID #98994928, Lindsay Gomes, Powered-By. IMLS
- $1,325,0005 bd4 ba3.3k sqft685 W Watermoor Ct, Eagle, ID 83616ActiveMLS ID #98987413, Jane Owen, Silvercreek Realty Group. IMLS
- $1,299,9994 bd4 ba3.2k sqft2162 N Payette River Way, Eagle, ID 83616ActiveMLS ID #98988694, Gary Voss, Silvercreek Realty Group. IMLS
- $1,790,0004 bd4 ba3.7k sqft976 N Morehouse Ave, Eagle, ID 83616ActiveMLS ID #98980876, Stacey King, Compass RE. IMLS
- $1,775,0003 bd4 ba3.2k sqft1849 E Garden Brook Dr, Eagle, ID 83616ActiveMLS ID #98992564, Noyam Hale, Service Station Realty. IMLS
- $1,325,0004 bd3 ba3.1k sqft1100 S Arbor Island Way, Eagle, ID 83616ActiveMLS ID #98991856, Valarie Hruza, Amherst Madison. IMLS
