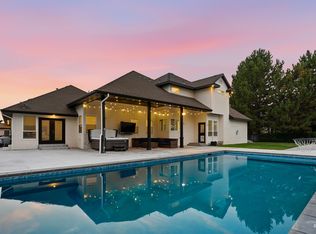
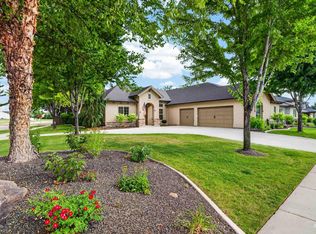
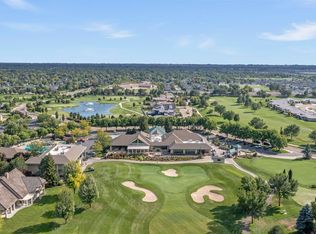
An exclusive opportunity in North Meridian‘s Fairbourne community. Asbury‘s 2023 Parade Home, the Rendezvous is a true architectural masterpiece. Immerse yourself in quiet sophistication with an expansive covered patio, an elevated balcony, and a serene park as your backdrop. This retreat seamlessly pairs exclusive privacy with natural beauty. An elite kitchen anchored by state-of-the-art appliances, including two Bertazzoni stainless steel ovens, a dedicated baker's oven, and a six burner gas range and grill. The open concept of the kitchen, dining, and living areas flow as one cohesive, beautifully curated space. Perfectly scaled for hosting both grand events and intimate gatherings. Framed by expansive windows and soaring ceilings, this residence provides a light, airy, and spacious ambience. The primary suite offers a serene escape, boasting a spa like bath with a spacious tile shower and a luxurious soaking tub. With an oversized garage and an RV bay that boasts an epoxy floor, you’ll have plenty of space for all your toys and hobbies. This home is not just a place to live, it’s a place to create lasting memories. ***Included property: Kitchen Refrigerator, Attached storage racks/lifts in garage. Bullfrog Hot tub/patio tv. All window treatments and rods. Arcade games, foosball table, ping pong table in Bonus. Upstairs W/D(LG)
Pending
$1,895,000
5043 W Oakford Dr, Meridian, ID 83646
5beds
5baths
5,131sqft
Single Family Residence
Built in 2023
0.25 Acres Lot
$1,855,400 Zestimate®
$369/sqft
$88/mo HOA
What's special
Oversized garageExpansive windowsLuxurious soaking tubSoaring ceilingsElevated balconyExpansive covered patio
- 24 days |
- 840 |
- 44 |
Zillow last checked:
Listing updated:
Listed by:
Lindsay Gomes Cell:208-989-1959,
Powered-By,
Jamille Wall 208-870-6189,
Powered-By
Source: IMLS,MLS#: 98994928
Facts & features
Interior
Bedrooms & bathrooms
- Bedrooms: 5
- Bathrooms: 5
- Main level bathrooms: 2
- Main level bedrooms: 2
Primary bedroom
- Level: Main
- Area: 270
- Dimensions: 18 x 15
Bedroom 2
- Level: Main
- Area: 168
- Dimensions: 14 x 12
Bedroom 3
- Level: Upper
- Area: 144
- Dimensions: 12 x 12
Bedroom 4
- Level: Upper
- Area: 144
- Dimensions: 12 x 12
Bedroom 5
- Level: Upper
- Area: 165
- Dimensions: 15 x 11
Kitchen
- Level: Main
- Area: 336
- Dimensions: 14 x 24
Office
- Level: Main
- Area: 132
- Dimensions: 12 x 11
Heating
- Forced Air, Natural Gas
Cooling
- Central Air
Appliances
- Included: Gas Water Heater, ENERGY STAR Qualified Water Heater, Tank Water Heater, Dishwasher, Disposal, Double Oven, Microwave, Oven/Range Freestanding, Oven/Range Built-In, Refrigerator, Washer, Gas Range
Features
- Bath-Master, Bed-Master Main Level, Guest Room, Den/Office, Formal Dining, Family Room, Great Room, Rec/Bonus, Double Vanity, Walk-In Closet(s), Loft, Walk In Shower, Breakfast Bar, Pantry, Granite Counters, Number of Baths Main Level: 2, Number of Baths Upper Level: 2, Bonus Room Size: 23x19, Bonus Room Level: Upper
- Has basement: No
- Has fireplace: Yes
- Fireplace features: Gas, Insert
Interior area
- Total structure area: 5,131
- Total interior livable area: 5,131 sqft
- Finished area above ground: 5,131
- Finished area below ground: 0
Property
Parking
- Total spaces: 4
- Parking features: Attached, Garage (Drive Through Doors), Driveway
- Attached garage spaces: 4
- Has uncovered spaces: Yes
- Details: Garage: 51 x 37
Features
- Levels: Two
- Patio & porch: Covered Patio/Deck
- Pool features: Community
- Fencing: Full,Metal,Wood
Lot
- Size: 0.25 Acres
- Features: 10000 SF - .49 AC, Sidewalks, Auto Sprinkler System, Full Sprinkler System, Pressurized Irrigation Sprinkler System
Details
- Parcel number: R2734180720
Construction
Type & style
- Home type: SingleFamily
- Property subtype: Single Family Residence
Materials
- Concrete, Frame, Masonry, Stone, Stucco
- Foundation: Crawl Space
- Roof: Architectural Style
Condition
- Year built: 2023
Details
- Builder name: Asbury Homes, LLC
Utilities & green energy
- Water: Public
- Utilities for property: Sewer Connected, Broadband Internet
Green energy
- Green verification: ENERGY STAR Certified Homes
Community & HOA
Community
- Subdivision: Fairbourne
HOA
- Has HOA: Yes
- HOA fee: $525 semi-annually
Location
- Region: Meridian
Financial & listing details
- Price per square foot: $369/sqft
- Tax assessed value: $1,598,600
- Annual tax amount: $6,623
- Date on market: 7/23/2026
- Listing terms: Cash,Conventional,VA Loan
- Ownership: Fee Simple
- Road surface type: Paved
Estimated market value
$1,855,400
$1.76M - $1.95M
$7,156/mo
Price history
Price history is unavailable.
Public tax history
| Year | Property taxes | Tax assessment |
|---|---|---|
| 2025 | $6,187 +230.9% | $1,598,600 +16.6% |
| 2024 | $1,870 +141% | $1,370,800 +512% |
| 2023 | $776 | $224,000 +53% |
| 2022 | -- | $146,400 |
Find assessor info on the county website
Monthly payment
Est. payment
Payment breakdown
Explore the cost of this home by adjusting the details. Changes won't be saved.Climate risks
Neighborhood: 83646
Nearby schools
GreatSchools rating
- 7/10Chaparral Elementary SchoolGrades: PK-5Distance: 3.8 mi
- 9/10Heritage Middle SchoolGrades: 6-8Distance: 3.5 mi
- 9/10Rocky Mountain High SchoolGrades: 9-12Distance: 2.4 mi
Schools provided by the listing agent
- Elementary: Willow Creek
- Middle: Sawtooth Middle
- High: Owyhee
- District: West Ada School District
Source: IMLS. This data may not be complete. We recommend contacting the local school district to confirm school assignments for this home.
- $1,323,6005 bd3 ba3.3k sqft5021 W Oakford Dr, Meridian, ID 83646Off Market
- $894,9004 bd3 ba2.6k sqft6968 N Elmstone Pl, Meridian, ID 83646Off Market
- $2,748,2006 bd5 ba5.1k sqft5054 W Oakford Dr, Meridian, ID 83646Off Market
- $--5 bd5 ba5k sqft4997 W Oakford Dr, Meridian, ID 83646Sold
- $944,8005 bd3 ba3.7k sqft6946 N Elmstone Pl, Meridian, ID 83646Off Market
- $2,999,9995 bd4 ba5.6k sqft5032 W Oakford Dr, Meridian, ID 83646For Sale
- $2,908,3005 bd4 ba5.8k sqft5062 W Oakford Dr, Meridian, ID 83646Off Market
- $--4 bd4 ba3.5k sqft4977 W Oakford Dr, Meridian, ID 83646Sold
A local agent can set up tours, give advice and negotiate with sellers.
Similar homes
- $1,600,0004 bd3 ba3.2k sqft6712 N Double Eagle Ln, Meridian, ID 83646Active
 MLS ID #98997231, Ryan Pina, Boise Premier Real Estate. IMLS
 - $1,295,0005 bd4 ba3.5k sqft4221 W Greenspire Dr, Meridian, ID 83646Active
 MLS ID #98994851, Kim Davis, Group One Sotheby's Int'l Realty. IMLS
 - $1,790,0004 bd4 ba3.7k sqft976 N Morehouse Ave, Eagle, ID 83616Active
 MLS ID #98980876, Stacey King, Compass RE. IMLS
 - $1,100,0004 bd3 ba3.3k sqft6779 N Pira Ave, Meridian, ID 83646Active
 MLS ID #98989807, Jan Nowak, Point Realty LLC. IMLS
 - $1,025,0005 bd5 ba4.7k sqft8523 W Happy Day Dr, Meridian, ID 83646NewMLS ID #98997561, Scott Martin, Homes of Idaho. IMLS
- $1,795,0005 bd5 ba3.7k sqft6113 W Redland Dr, Eagle, ID 83616ActiveMLS ID #98996128, Lauron Steinmann, Silvercreek Realty Group. IMLS
- $1,879,0003 bd5 ba3k sqft7906 W Heugh Ln, Eagle, ID 83616ActiveMLS ID #98980021, Megan Dinoia, Point Realty LLC. IMLS
- $1,899,9003 bd4 ba3.8k sqft5036 W Braveheart St, Eagle, ID 83616ActiveMLS ID #98996389, Tracy Conklin, JPAR Live Local. IMLS
- $1,849,9903 bd5 ba2.7k sqft7720 E Windmill Ranch Ln, Nampa, ID 83687ActiveMLS ID #98996813, Sawyer Eckhardt, THG Real Estate. IMLS
- $1,570,0005 bd4 ba3.7k sqft6303 N Salmon Falls Ln, Star, ID 83669ActiveMLS ID #98986729, Brett Hughes, Boise Premier Real Estate. IMLS
- $1,945,5004 bd5 ba3.9k sqft3631 N Harvest Moon Way, Eagle, ID 83616ActiveMLS ID #98965003, Erica Toffel, Group One Sotheby's Int'l Realty. IMLS
- $999,9004 bd3 ba3.1k sqft747 S Short Ln, Eagle, ID 83616ActiveMLS ID #98996535, Courtney Hong, Boise Premier Real Estate. IMLS
- $1,475,0004 bd3 ba4.2k sqft5301 W Strant St, Eagle, ID 83616ActiveMLS ID #98995992, Gregory Earl, Fervent Real Estate. IMLS
- $1,149,8004 bd4 ba3k sqft8051 W Inspirado Dr #E, Qmi Eagle, ID 83646ActiveMLS ID #98987628, Jenifer Pfautsch, Homes of Idaho. IMLS
- $1,775,0003 bd4 ba3.2k sqft1849 E Garden Brook Dr, Eagle, ID 83616ActiveMLS ID #98992564, Noyam Hale, Service Station Realty. IMLS
- $1,124,9004 bd4 ba3.5k sqft3505 W Barefoot St, Eagle, ID 83616ActiveMLS ID #98997209, Jennifer Coleman, Powered-By. IMLS
- $954,8005 bd4 ba3.6k sqft8537 W Happy Day Dr, Meridian, ID 83646ActiveIMLS
- $1,425,0004 bd3 ba3.5k sqft4109 N Eyrie Way, Boise, ID 83703Back on MarketMLS ID #98997558, Kim Metez, JPAR Live Local. IMLS
- $1,459,9904 bd4 ba3k sqft515 Century Ave, Middleton, ID 83644ActiveMLS ID #98997492, Aron Luna, Expert Realty LLC. IMLS
- $1,378,0004 bd4 ba3.1k sqft568 E Lakebrook Ln, Eagle, ID 83616ActiveMLS ID #98994673, Jennifer Stacey, John L Scott Downtown. IMLS
