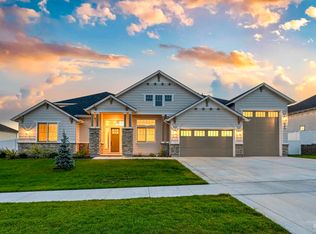
Set along the Boise River in Star River Ranch, this exceptional home offers a rare blend of luxury, privacy, and lifestyle on nearly half an acre. Designed for both everyday living and entertaining, the backyard feels like a private retreat with a resort-style pool and spa, expansive outdoor space, and peaceful views in every direction. The home has been meticulously cared for and shows an incredible level of pride of ownership throughout. Inside, the quality and attention to detail are immediately apparent with soaring vaulted ceilings, custom beam work, designer lighting, upgraded finishes, and a warm, inviting layout that lives both comfortably and elegantly. The kitchen was thoughtfully designed with custom cabinetry extending to the ceiling, oversized quartz surfaces, premium Thermador appliances, a butler’s pantry, and a large island ideal for gathering and entertaining. The primary suite offers a true spa feel with heated tile floors, a freestanding soaking tub, oversized walk-in shower, and custom closet built-ins. The flexible floorplan includes a spacious fifth bedroom that works beautifully as a guest suite or office with direct bathroom access, while an upstairs bedroom includes its own ensuite bath. Additional features include a heated 45’ RV garage with epoxy floors, custom automatic Hunter Douglas window coverings, and thoughtful upgrades at every turn.
Active
Price cut: $25K (7/19)
$1,570,000
6303 N Salmon Falls Ln, Star, ID 83669
5beds
4baths
3,706sqft
:
Get pre-qualified$9,169/mo
Single Family Residence
Built in 2022
0.43 Acres Lot
$1,537,000 Zestimate®
$424/sqft
$146/mo HOA
What's special
Expansive outdoor spaceFlexible floorplanSoaring vaulted ceilingsWarm inviting layoutResort-style pool and spaUpgraded finishesDesigner lighting
- 69 days |
- 1,042 |
- 79 |
Zillow last checked:
Listing updated:
Listed by:
Brett Hughes Cell:208-484-2156,
Boise Premier Real Estate,
Kaitlane Deboard 208-859-6592,
Boise Premier Real Estate
Source: IMLS,MLS#: 98986729
Facts & features
Interior
Bedrooms & bathrooms
- Bedrooms: 5
- Bathrooms: 4
- Main level bathrooms: 2
- Main level bedrooms: 2
Primary bedroom
- Level: Main
Bedroom 2
- Level: Upper
Bedroom 3
- Level: Upper
Bedroom 4
- Level: Upper
Bedroom 5
- Level: Main
Heating
- Forced Air, Natural Gas
Cooling
- Central Air
Appliances
- Included: Dishwasher, Disposal, Double Oven, Oven/Range Built-In, Gas Range
Features
- Bed-Master Main Level, Split Bedroom, Double Vanity, Central Vacuum Plumbed, Walk-In Closet(s), Breakfast Bar, Kitchen Island, Quartz Counters, Number of Baths Main Level: 2, Number of Baths Upper Level: 2
- Has basement: No
- Has fireplace: Yes
- Fireplace features: Gas
Interior area
- Total structure area: 3,706
- Total interior livable area: 3,706 sqft
- Finished area above ground: 3,706
- Finished area below ground: 0
Property
Parking
- Total spaces: 4
- Parking features: Attached, RV Access/Parking
- Attached garage spaces: 4
Features
- Levels: Two
- Patio & porch: Covered Patio/Deck
- Pool features: Pool
- Fencing: Metal
Lot
- Size: 0.43 Acres
- Features: 10000 SF - .49 AC, Auto Sprinkler System, Full Sprinkler System
Details
- Parcel number: R3403941400
Construction
Type & style
- Home type: SingleFamily
- Property subtype: Single Family Residence
Materials
- Brick, HardiPlank Type
Condition
- Year built: 2022
Details
- Builder name: MK Custom Homes
Utilities & green energy
- Water: Public
- Utilities for property: Sewer Connected
Community & HOA
Community
- Subdivision: Star River Ranch
HOA
- Has HOA: Yes
- HOA fee: $1,750 annually
Location
- Region: Star
Financial & listing details
- Price per square foot: $424/sqft
- Annual tax amount: $4,451
- Date on market: 5/18/2026
- Listing terms: Cash,Conventional,FHA,VA Loan
- Ownership: Fee Simple
Estimated market value
$1,537,000
$1.46M - $1.61M
$4,647/mo
Price history
Price history is unavailable.
Public tax history
Tax history is unavailable.
Monthly payment
Est. payment
Payment breakdown
Explore the cost of this home by adjusting the details. Changes won't be saved.Climate risks
Neighborhood: 83669
Nearby schools
GreatSchools rating
- 8/10Middleton Mill Creek Elementary SchoolGrades: PK-5Distance: 4.9 mi
- NAMiddleton Middle SchoolGrades: 6-8Distance: 5.7 mi
- 8/10Middleton High SchoolGrades: 9-12Distance: 7 mi
Schools provided by the listing agent
- Elementary: Mill Creek
- Middle: Middleton Jr
- High: Middleton
- District: Middleton School District #134
Source: IMLS. This data may not be complete. We recommend contacting the local school district to confirm school assignments for this home.
- $--0.42 Acres6298 Salmon Falls Ln, Star, ID 83669Sold
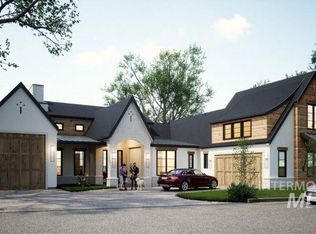
- $1,395,0005 bd5 ba3.6k sqft6287 Salmon Falls Ln, Star, ID 83669Pending
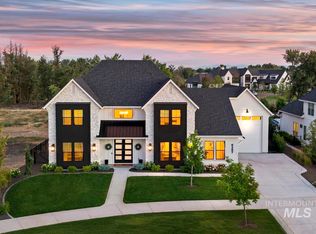
- $--4 bd5 ba3.5k sqft6310 Salmon Falls Ln, Star, ID 83669Sold

- $--4 bd3 ba3.7k sqft6284 Salmon Fls, Star, ID 83669Sold

- $490,0000.49 Acres6271 Salmon Falls Ln, Star, ID 83669Pending
- $--4 bd5 ba3.7k sqft6336 Salmon Falls Ln, Star, ID 83669Sold
- $1,345,5004 bd3 ba3.7k sqft6284 Salmon Falls Ln, Star, ID 83669Off Market
- $1,192,9004 bd3 ba3.3k sqft6327 Salmon Falls Ln, Star, ID 83669Off Market
A local agent can set up tours, give advice and negotiate with sellers.
Similar homes
- $1,558,4463 bd4 ba3k sqft6997 Saddle Bred Way, Star, ID 83669Active
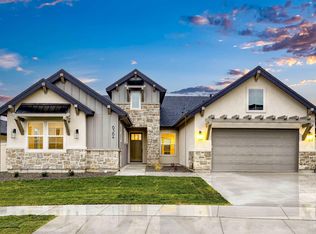 IMLS
IMLS - $1,295,0005 bd4 ba3.5k sqft4221 W Greenspire Dr, Meridian, ID 83646Active
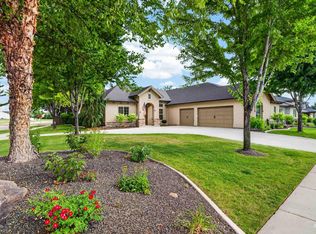 MLS ID #98994851, Kim Davis, Group One Sotheby's Int'l Realty. IMLS
 - $1,099,0004 bd5 ba3.7k sqft2941 N Staghaven Ave, Star, ID 83669Active
 MLS ID #98994908, Charity Sigler, FLX Real Estate, LLC. IMLS
 - $1,249,9994 bd3 ba3.3k sqft7030 Southern Vista Ct, Star, ID 83644Active
 MLS ID #98989633, Dan Klinge, Keller Williams Realty Boise. IMLS
 - $1,350,0004 bd4 ba3.5k sqft3835 W Sugar Tree Ct, Meridian, ID 83646ActiveMLS ID #98992368, Denise Thiry, Keller Williams Realty Boise. IMLS
- $1,895,0005 bd5 ba5.1k sqft5043 W Oakford Dr, Meridian, ID 83646ActiveMLS ID #98994928, Lindsay Gomes, Powered-By. IMLS
- $1,499,9994 bd4 ba3.9k sqft1102 N Lionbridge Ave, Eagle, ID 83616ActiveMLS ID #98986899, Georgie Pitron, Group One Sotheby's Int'l Realty. IMLS
- $799,9004 bd3 ba2.7k sqft3329 N Cherry Laurel Way, Star, ID 83669ActiveMLS ID #98988532, Jameson Shaw, Aspire Realty Group. IMLS
- $1,295,0005 bd4 ba3.6k sqft11729 N 11th Way, Boise, ID 83714ActiveMLS ID #98994810, Tina Richards, THG Real Estate. IMLS
- $1,399,0004 bd4 ba3.5k sqft738 Blue Meadows Ct, Middleton, ID 83644ActiveMLS ID #98986926, Holden Raulston, THG Real Estate. IMLS
- $1,790,0004 bd4 ba3.7k sqft976 N Morehouse Ave, Eagle, ID 83616Price ChangeMLS ID #98980876, Stacey King, Compass RE. IMLS
- $1,050,0004 bd3 ba2.8k sqft1789 N Monterossa Way, Eagle, ID 83616NewMLS ID #98995125, Shauna Irwin, Powered-By. IMLS
- $1,225,9005 bd4 ba3.2k sqft7703 W Corinthia St, Eagle, ID 83616ActiveMLS ID #98981486, Michelene Cromwell, Silvercreek Realty Group. IMLS
- $1,375,0005 bd5 ba3.6k sqft25427 Havard Oak Pl, Caldwell, ID 83607ActiveMLS ID #98980539, Leslie Newman, Finding 43 Real Estate. IMLS
- $1,399,0005 bd4 ba3.8k sqft24931 Haflinger Way, Middleton, ID 83644ActiveMLS ID #98987344, Anjuli Lee, Silvercreek Realty Group. IMLS
- $1,250,0005 bd5 ba3.5k sqft2061 N Synergy Ave, Eagle, ID 83616ActiveMLS ID #98982299, Andrea Eshelman, Homes of Idaho. IMLS
- $1,895,0005 bd5 ba4.2k sqft441 W Fordham Dr, Eagle, ID 83616ActiveMLS ID #98993369, Alei Merrill, ALEI International. IMLS
- $1,099,9005 bd4 ba4k sqft4323 W Ladle Rapids, Meridian, ID 83646ActiveMLS ID #98992631, Ryan Pina, Boise Premier Real Estate. IMLS
- $1,595,0004 bd4 ba3k sqft4255 Valley View Rd, Emmett, ID 83617ActiveMLS ID #98991997, Kim Weissinger, Silvercreek Realty Group. IMLS
- $1,549,5004 bd4 ba3.1k sqft5481 W Haughburn Dr, Eagle, ID 83616ActiveMLS ID #98989148, Kelly Woodhouse, Homes of Idaho. IMLS
