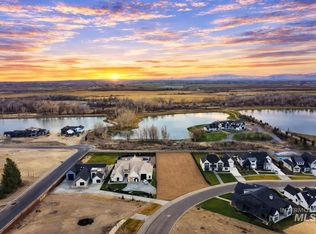
Discover exceptional craftsmanship in this MK Custom Homes masterpiece, ideally situated in Star River Ranch. Designed for comfortable luxury, this home features 5 bedrooms, 4.5 bathrooms, and an expansive 25'x17' bonus/movie/game room, ready for whatever your lifestyle demands. Step into the great room and be captivated by soaring ceilings, oversized windows, and a dramatic floor-to-ceiling stone fireplace framed by custom built-ins. The kitchen is equally impressive, anchored by an oversized built-in fridge and top-tier Bosch and Wolf appliances. A butler's pantry with its own sink and second dishwasher makes hosting effortless. Motorized Roman shades are found throughout the home, adding a refined, effortless touch to every room. The main level primary suite is a true escape, with a spa-like ensuite boasting dual vanities, a shiplap-accented wall, and an oversized walk-in closet outfitted with a sitting bench and mirror. Set on a large usable, south-facing lot, the backyard delivers rare seclusion. Your direct backyard neighbor is a sprawling 20 acre property with one rear neighbor set far back from the home. For hobbyists and travelers alike, the 45' pass-through RV garage offers unmatched flexibility for vehicles, gear, or storage. A serene community pool and clubhouse sits adjacent a swimmable pond. All this just minutes from downtown Star.
Pending
$1,395,000
6287 Salmon Falls Ln, Star, ID 83669
5beds
5baths
3,685sqft
:
Get pre-qualified$8,357/mo
Single Family Residence
Built in 2022
0.45 Acres Lot
$1,358,800 Zestimate®
$379/sqft
$159/mo HOA
What's special
Dramatic floor-to-ceiling stone fireplaceShiplap-accented wallCustom built-insLarge usable south-facing lotOversized windowsSoaring ceilingsBackyard delivers rare seclusion
- 15 days |
- 800 |
- 54 |
Zillow last checked:
Listing updated:
Listed by:
Kenneth Hyland Cell:208-995-3327,
Silvercreek Realty Group,
Mike Brown 208-250-3444,
Silvercreek Realty Group
Source: IMLS,MLS#: 98993168
Facts & features
Interior
Bedrooms & bathrooms
- Bedrooms: 5
- Bathrooms: 5
- Main level bathrooms: 2
- Main level bedrooms: 3
Primary bedroom
- Level: Main
- Area: 182
- Dimensions: 14 x 13
Bedroom 2
- Level: Main
- Area: 156
- Dimensions: 13 x 12
Bedroom 3
- Level: Main
- Area: 168
- Dimensions: 12 x 14
Bedroom 4
- Level: Upper
- Area: 168
- Dimensions: 14 x 12
Bedroom 5
- Level: Upper
- Area: 168
- Dimensions: 14 x 12
Kitchen
- Level: Main
- Area: 190
- Dimensions: 19 x 10
Heating
- Forced Air, Natural Gas, Radiant
Cooling
- Central Air
Appliances
- Included: Gas Water Heater, Recirculating Pump Water Heater, Dishwasher, Disposal, Double Oven, Microwave, Oven/Range Built-In, Refrigerator, Water Softener Owned, Gas Oven, Gas Range
Features
- Bath-Master, Bed-Master Main Level, Great Room, Rec/Bonus, Double Vanity, Central Vacuum Plumbed, Walk-In Closet(s), Walk In Shower, Breakfast Bar, Pantry, Kitchen Island, Quartz Counters, Number of Baths Main Level: 2, Number of Baths Upper Level: 2, Bonus Room Size: 25x17, Bonus Room Level: Upper
- Flooring: Tile, Carpet
- Has basement: No
- Number of fireplaces: 1
- Fireplace features: One, Gas
Interior area
- Total structure area: 3,685
- Total interior livable area: 3,685 sqft
- Finished area above ground: 3,685
- Finished area below ground: 0
Video & virtual tour
Property
Parking
- Total spaces: 4
- Parking features: Attached, RV Access/Parking, Garage (Drive Through Doors), Driveway
- Attached garage spaces: 4
- Has uncovered spaces: Yes
Features
- Levels: Two
- Patio & porch: Covered Patio/Deck
- Pool features: Community, In Ground, Pool
- Has view: Yes
Lot
- Size: 0.45 Acres
- Features: 10000 SF - .49 AC, Sidewalks, Views, Auto Sprinkler System, Full Sprinkler System, Pressurized Irrigation Sprinkler System
Details
- Parcel number: R3403941600
Construction
Type & style
- Home type: SingleFamily
- Property subtype: Single Family Residence
Materials
- Frame, Stone, Stucco, HardiPlank Type
- Roof: Architectural Style
Condition
- Year built: 2022
Details
- Builder name: MK Custom Homes
Utilities & green energy
- Water: Public
- Utilities for property: Sewer Connected
Community & HOA
Community
- Subdivision: Star River Ranch
HOA
- Has HOA: Yes
- HOA fee: $477 quarterly
Location
- Region: Star
Financial & listing details
- Price per square foot: $379/sqft
- Tax assessed value: $1,127,600
- Annual tax amount: $4,883
- Date on market: 7/8/2026
- Listing terms: Cash,Conventional,VA Loan
- Ownership: Fee Simple,Fractional Ownership: No
- Road surface type: Paved
Estimated market value
$1,358,800
$1.29M - $1.43M
$4,892/mo
Price history
Price history is unavailable.
Public tax history
| Year | Property taxes | Tax assessment |
|---|---|---|
| 2025 | $4,884 -0.3% | $1,127,600 +8.2% |
| 2024 | $4,898 -9.6% | $1,042,500 -0.7% |
| 2023 | $5,420 +147.2% | $1,050,300 +169% |
| 2022 | $2,193 | $390,490 |
| 2021 | -- | -- |
Find assessor info on the county website
Monthly payment
Est. payment
Payment breakdown
Explore the cost of this home by adjusting the details. Changes won't be saved.Climate risks
Neighborhood: 83669
Nearby schools
GreatSchools rating
- 8/10Middleton Mill Creek Elementary SchoolGrades: PK-5Distance: 4.9 mi
- NAMiddleton Middle SchoolGrades: 6-8Distance: 5.7 mi
- 8/10Middleton High SchoolGrades: 9-12Distance: 7 mi
Schools provided by the listing agent
- Elementary: Middleton Heights
- Middle: Middleton Jr
- High: Middleton
- District: Middleton School District #134
Source: IMLS. This data may not be complete. We recommend contacting the local school district to confirm school assignments for this home.
- $490,0000.49 Acres6271 Salmon Falls Ln, Star, ID 83669Pending
- $--0.71 Acres6263 Salmon Falls Ln, Star, ID 83669Sold
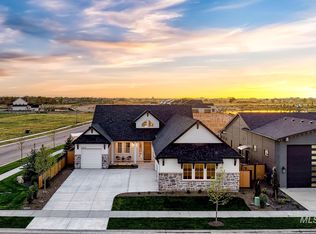
- $1,570,0005 bd4 ba3.7k sqft6303 N Salmon Falls Ln, Star, ID 83669For Sale

- $--4 bd3 ba3.7k sqft6284 Salmon Fls, Star, ID 83669Sold

- $--0.42 Acres6298 Salmon Falls Ln, Star, ID 83669Sold
- $1,333,8004 bd3 ba3.7k sqft6284 Salmon Falls Ln, Star, ID 83669Off Market
- $1,147,0004 bd3 ba3.3k sqft6327 Salmon Falls Ln, Star, ID 83669Off Market
- $1,275,5004 bd4 ba3.6k sqft6315 Salmon Falls Ln, Star, ID 83669Off Market
A local agent can set up tours, give advice and negotiate with sellers.
Similar homes
- $1,319,0004 bd5 ba3.6k sqft6509 Big Wood Way, Star, ID 83669Active
 MLS ID #98983191, Courtney Marzocco, Silvercreek Realty Group. IMLS
 - $1,023,0023 bd4 ba2.8k sqft21637 Appaloosa Ave, Star, ID 83669Active
 IMLS
IMLS - $1,127,0444 bd4 ba3.2k sqft21726 Appaloosa Ave, Star, ID 83669Active
 IMLS
IMLS - $1,108,3903 bd3 ba3.2k sqft6781 Saddle Bred Way, Star, ID 83669Active
 IMLS
IMLS - $1,109,9003 bd4 ba3k sqft7026 Saddle Bred Way, Star, ID 83669ActiveIMLS
- $999,9005 bd4 ba4.1k sqft7188 Saddle Bred Way, Star, ID 83669ActiveMLS ID #98987310, Teresa Landis, Silvercreek Realty Group. IMLS
- $1,359,9003 bd4 ba2.8k sqft24564 Regal Rd, Middleton, ID 83644ActiveMLS ID #98992541, Kirk Hessing, Silvercreek Realty Group. IMLS
- $974,9004 bd4 ba3k sqft6873 Campolina Way, Star, ID 83669ActiveMLS ID #98989721, James Moser, Boise Premier Real Estate. IMLS
- $1,090,0004 bd4 ba3.6k sqft7633 W Lookout View St, Meridian, ID 83646NewMLS ID #98994953, Callie Williams, Finding 43 Real Estate. IMLS
- $1,389,9004 bd4 ba2.8k sqft445 Joy Ave, Middleton, ID 83644ActiveMLS ID #98990448, Michael Simis, Amherst Madison. IMLS
- $1,445,0003 bd4 ba3.2k sqft6252 W Striker Dr, Eagle, ID 83616ActiveMLS ID #98987435, Helen Money, Coldwell Banker Tomlinson. IMLS
- $1,950,0006 bd5 ba4.6k sqft8195 Joplin Rd, Nampa, ID 83687ActiveMLS ID #98993095, Sheri Johnson, Homes of Idaho. IMLS
- $1,349,0004 bd4 ba3.6k sqft12901 Okie Rdg, Middleton, ID 83644ActiveMLS ID #98985663, Kade Eiguren, Better Homes & Gardens 43North. IMLS
- $959,9004 bd4 ba3.5k sqft21834 Appaloosa Ave, Meridian, ID 83646ActiveMLS ID #98987308, Tina Pendleton, Keller Williams Realty Boise. IMLS
- $1,599,9004 bd3 ba3.4k sqft539 Century Ave, Middleton, ID 83644ActiveMLS ID #98993866, Jennifer Hickey, Presidio Real Estate Idaho. IMLS
- $1,074,9003 bd4 ba2.8k sqft3353 N Fire Flower Ave, Star, ID 83669ActiveMLS ID #98988728, Matt Weston, Amherst Madison. IMLS
- $1,349,9004 bd4 ba3k sqft13585 Centerland Dr, Caldwell, ID 83607ActiveMLS ID #98989799, Doreen Wheeler, Presidio Real Estate Idaho. IMLS
- $1,099,0005 bd4 ba3.4k sqft3859 W Ravenna St, Meridian, ID 83646ActiveMLS ID #98989046, Melanie Rich, Powered-By. IMLS
- $899,8003 bd2 ba2.5k sqft21890 Paint Ave, Star, ID 83669ActiveMLS ID #98979586, Kimberly Kelley, Kim Kelley Real Estate LLC. IMLS
- $1,199,9005 bd3 ba3k sqft2165 N Palaestra Ave, Eagle, ID 83616ActiveMLS ID #98988399, Jennifer Hickey, Presidio Real Estate Idaho. IMLS
