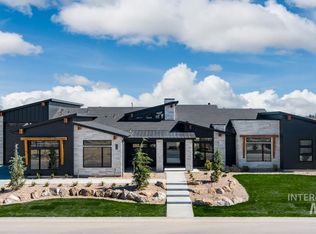
Great new Price!! Why wait 18 months to build? Set on 1.55 acres atop the rim in Okie Ridge, this fully custom home captures sweeping views of Middleton, the Treasure Valley, and the Owyhee and Bogus mountain ranges. Offering the rare combination of panoramic views, privacy, and space for a detached shop, RV garage, workshop, or additional toy storage, this is Idaho living at its finest. Thoughtfully designed with a warm, organic aesthetic, the home showcases white oak flooring, custom cabinetry, exposed beams, and designer finishes throughout. A stunning plaster fireplace serves as the centerpiece of the main living space, while expansive windows frame the surrounding landscape and fill the home with natural light. The primary suite is a true retreat, featuring a spa-inspired bath with the Kohler Anthem shower system, a spacious walk-in closet, and dedicated laundry area. Step outside to the expansive Red Balau hardwood deck and enjoy seamless indoor-outdoor living with breathtaking sunsets and panoramic valley views. Built for lasting beauty and low-maintenance living, the exterior combines stucco, stone, and powder-coated steel with a 50-year/lifetime shingle roof and integrated LED lighting. The walkout lower level offers a spacious bedroom, family room, dedicated fitness area, and kitchenette, providing flexibility for guests, entertaining, or multigenerational living.
Pending
$1,349,000
12901 Okie Rdg, Middleton, ID 83644
4beds
4baths
3,610sqft
Single Family Residence
Built in 2026
1.55 Acres Lot
$1,331,300 Zestimate®
$374/sqft
$-- HOA
What's special
Stunning plaster fireplaceDesigner finishes throughoutPanoramic viewsDedicated laundry areaExposed beamsIntegrated led lightingWhite oak flooring
- 146 days
- 42
- 2
Zillow last checked:
Listing updated:
Listed by:
Kade Eiguren Main:208-381-8000,
Better Homes & Gardens 43North
Source: IMLS,MLS#: 98985663
Facts & features
Interior
Bedrooms & bathrooms
- Bedrooms: 4
- Bathrooms: 4
- Main level bathrooms: 2
- Main level bedrooms: 3
Primary bedroom
- Level: Main
- Area: 252
- Dimensions: 18 x 14
Bedroom 2
- Level: Main
- Area: 154
- Dimensions: 14 x 11
Bedroom 3
- Level: Main
- Area: 132
- Dimensions: 11 x 12
Bedroom 4
- Level: Lower
- Area: 216
- Dimensions: 18 x 12
Family room
- Level: Lower
- Area: 630
- Dimensions: 30 x 21
Kitchen
- Level: Main
- Area: 300
- Dimensions: 20 x 15
Office
- Level: Main
- Area: 156
- Dimensions: 13 x 12
Heating
- Forced Air, Propane
Cooling
- Central Air
Appliances
- Included: Gas Water Heater, Tankless Water Heater, Dishwasher, Disposal, Double Oven, Oven/Range Built-In, Refrigerator, Gas Oven, Gas Range
Features
- Bath-Master, Bed-Master Main Level, Den/Office, Family Room, Great Room, Two Kitchens, Walk-In Closet(s), Walk In Shower, Pantry, Kitchen Island, Quartz Counters, Number of Baths Main Level: 2, Number of Baths Below Grade: 1
- Flooring: Hardwood, Tile, Carpet
- Basement: Daylight,Walk-Out Access
- Has fireplace: Yes
- Fireplace features: Gas
Interior area
- Total structure area: 3,610
- Total interior livable area: 3,610 sqft
- Finished area above ground: 2,246
- Finished area below ground: 1,364
Video & virtual tour
Property
Parking
- Total spaces: 3
- Parking features: Attached
- Attached garage spaces: 3
- Details: Garage: 25x35, Garage Door: 8x8; 16x8
Features
- Levels: Two
- Patio & porch: Covered Patio/Deck
- Has view: Yes
- Waterfront features: Irrigation Canal/Ditch
Lot
- Size: 1.55 Acres
- Features: 1 - 4.99 AC, Horses, Sidewalks, Views, Auto Sprinkler System
Details
- Parcel number: R34441010A
- Horses can be raised: Yes
Construction
Type & style
- Home type: SingleFamily
- Property subtype: Single Family Residence
Materials
- Frame, Steel Siding, Stone, Stucco, Circ./Cond - Crawl Space
- Foundation: Crawl Space, Slab
- Roof: Architectural Style
Condition
- New Construction
- New construction: Yes
- Year built: 2026
Details
- Builder name: Bennett Construction
Utilities & green energy
- Sewer: Septic Tank
- Water: Well
Community & HOA
Location
- Region: Middleton
Financial & listing details
- Price per square foot: $374/sqft
- Annual tax amount: $986
- Date on market: 5/9/2026
- Listing terms: Consider All
- Ownership: Fee Simple,Fractional Ownership: No
Estimated market value
$1,331,300
$1.26M - $1.40M
$4,041/mo
Price history
Price history is unavailable.
Public tax history
Tax history is unavailable.
Monthly payment
Est. payment
Payment breakdown
Explore the cost of this home by adjusting the details. Changes won't be saved.Climate risks
Neighborhood: 83644
Nearby schools
Schools provided by the listing agent
- Elementary: Heights
- Middle: Middleton Jr
- High: Middleton
- District: Middleton School District #134
Source: IMLS. This data may not be complete. We recommend contacting the local school district to confirm school assignments for this home.
Similar homes
- $1,359,9003 bd4 ba2.8k sqft24564 Regal Rd, Middleton, ID 83644Active
 MLS ID #98992541, Kirk Hessing, Silvercreek Realty Group. IMLS
 - $1,299,9004 bd4 ba2.8k sqft462 Founder Ave, Middleton, ID 83644Active
 MLS ID #99000371, Michael Simis, Amherst Madison. IMLS
 - $1,350,0003 bd4 ba3k sqft545 Midpoint Ave, Middleton, ID 83644Active
 MLS ID #98999140, Kirk Hessing, Silvercreek Realty Group. IMLS
 - $1,429,9003 bd4 ba3k sqft525 Founder Ave, Middleton, ID 83644Active
 IMLS
IMLS
