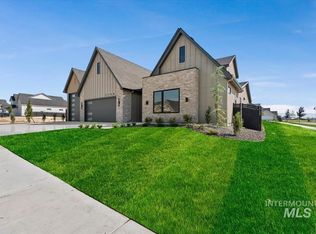
Built by O2 Construction, "The Layton" is an exceptional luxury residence offering 4 bedrooms, 4.5 bathrooms & thoughtfully designed living spaces on a generous .24-acre homesite. Every bedroom serves as a private retreat, complete w/its own ensuite bathroom & walkin closet. The expansive bonus room, which also feat: a walkin closet, provides incredible flexibility for a media room, playroom, or home office. Designed for both everyday comfort & effortless entertaining, this home feat: dual laundry rooms—one on each level—along w/a dedicated mudroom. The gourmet kitchen is a chef's dream, showcasing granite countertops, show-stopping full granite backsplash behind cooktop, SS appliances, dbl ovens, a 36" gas cooktop & an oversized walkin appliance pantry. The open-concept great room is anchored by a cozy gas fireplace & feat: a dramatic dual sliding glass door that opens to the covered back patio, creating seamless indoor-outdoor living. Privately situated, the light-filled primary suite offers a spa-inspired bath complete w/a zero-entry tiled shower, separate soaking tub, quartz dual vanity & a walkin closet. Add'l highlights incl: a welcoming covered front porch, an enclosed mechanical room in the garage & an oversized 12' x 30' boat bay. Distinctive architecture, highlighted by a dramatic high-pitched roofline & warm wood accents, enhances the home's exceptional curb appeal.
Active
Price cut: $25.1K (9/17)
$1,374,900
3428 W Golden Barrel St, Eagle, ID 83616
4beds
5baths
3,940sqft
Single Family Residence
Built in 2026
10,454 Square Feet Lot
$1,372,200 Zestimate®
$349/sqft
$79/mo HOA
What's special
Cozy gas fireplaceWelcoming covered front porchOpen-concept great roomDedicated mudroomLight-filled primary suiteSeparate soaking tubQuartz dual vanity
- 81 days
- 379
- 39
Zillow last checked:
Listing updated:
Listed by:
Shaun Urwin Cell:208-989-4811,
Better Homes & Gardens 43North
Source: IMLS,MLS#: 98995909
Facts & features
Interior
Bedrooms & bathrooms
- Bedrooms: 4
- Bathrooms: 5
- Main level bathrooms: 2
- Main level bedrooms: 2
Primary bedroom
- Level: Main
- Area: 240
- Dimensions: 16 x 15
Bedroom 2
- Level: Main
- Area: 210
- Dimensions: 15 x 14
Bedroom 3
- Level: Upper
- Area: 196
- Dimensions: 14 x 14
Bedroom 4
- Level: Upper
- Area: 195
- Dimensions: 15 x 13
Kitchen
- Level: Main
- Area: 165
- Dimensions: 15 x 11
Heating
- Forced Air, Natural Gas
Cooling
- Central Air
Appliances
- Included: Tankless Water Heater, Dishwasher, Disposal, Double Oven, Microwave, Oven/Range Built-In, Refrigerator, Gas Range
Features
- Bath-Master, Bed-Master Main Level, Guest Room, Split Bedroom, Great Room, Rec/Bonus, Double Vanity, Central Vacuum Plumbed, Walk-In Closet(s), Walk In Shower, Breakfast Bar, Pantry, Kitchen Island, Granite Counters, Quartz Counters, Number of Baths Main Level: 2, Number of Baths Upper Level: 2, Bonus Room Size: 22x16, Bonus Room Level: Upper
- Flooring: Tile, Carpet, Engineered Wood Floors
- Has basement: No
- Number of fireplaces: 1
- Fireplace features: One
Interior area
- Total structure area: 3,940
- Total interior livable area: 3,940 sqft
- Finished area above ground: 3,940
- Finished area below ground: 0
Video & virtual tour
Property
Parking
- Total spaces: 3
- Parking features: Attached, RV Access/Parking, Driveway
- Attached garage spaces: 3
- Has uncovered spaces: Yes
- Details: Garage: 22x25, Garage Door: 18x8
Features
- Levels: Two
- Patio & porch: Covered Patio/Deck
- Fencing: Full
Lot
- Size: 10,454 Square Feet
- Features: 10000 SF - .49 AC, Sidewalks, Auto Sprinkler System, Full Sprinkler System, Pressurized Irrigation Sprinkler System
Details
- Parcel number: R9374260180
Construction
Type & style
- Home type: SingleFamily
- Property subtype: Single Family Residence
Materials
- Frame, Stone, Stucco, Wood Siding
- Foundation: Crawl Space
- Roof: Composition,Architectural Style
Condition
- New Construction
- New construction: Yes
- Year built: 2026
Details
- Builder name: O2 Construction LLC
Utilities & green energy
- Water: Public
- Utilities for property: Sewer Connected, Cable Connected
Community & HOA
Community
- Subdivision: Whitehurst
HOA
- Has HOA: Yes
- HOA fee: $950 annually
Location
- Region: Eagle
Financial & listing details
- Price per square foot: $349/sqft
- Tax assessed value: $276,000
- Annual tax amount: $557
- Date on market: 7/31/2026
- Listing terms: Cash,Conventional,VA Loan
- Ownership: Fee Simple
- Road surface type: Paved
Estimated market value
$1,372,200
$1.30M - $1.44M
$5,495/mo
Price history
Price history is unavailable.
Public tax history
| Year | Property taxes | Tax assessment |
|---|---|---|
| 2026 | $557 -37.6% | $276,000 +346.6% |
| 2025 | $892 | $61,800 -71.8% |
| 2024 | -- | $219,200 |
| 2023 | -- | -- |
Find assessor info on the county website
Monthly payment
Est. payment
Payment breakdown
Explore the cost of this home by adjusting the details. Changes won't be saved.Climate risks
Neighborhood: 83616
Nearby schools
Schools provided by the listing agent
- Elementary: Eagle
- Middle: Eagle Middle
- High: Eagle
- District: West Ada School District
Source: IMLS. This data may not be complete. We recommend contacting the local school district to confirm school assignments for this home.

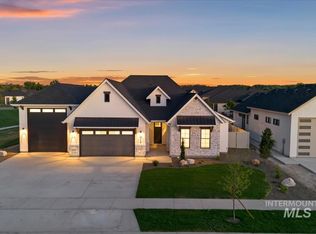
Similar homes
- $1,195,0003 bd3 ba2.8k sqft846 N Creekwater Ave, Eagle, ID 83616Active
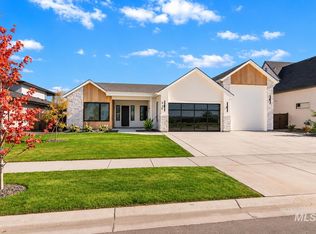 MLS ID #99004037, Nichole Fitzgerald, Homes of Idaho. IMLS
 - $1,179,9004 bd3 ba2.8k sqft3388 W Golden Barrel St, Eagle, ID 83616Active
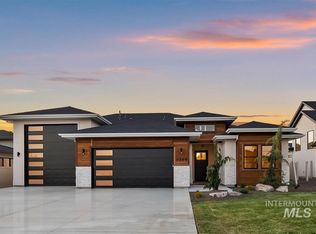 MLS ID #98991068, Wilson Walters, Better Homes & Gardens 43North. IMLS
 - $1,349,0005 bd4 ba3.8k sqft7310 W Palamas Dr, Eagle, ID 83616Active
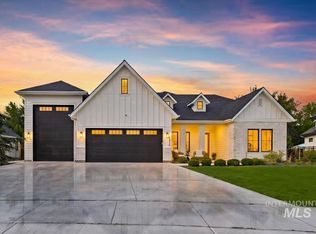 MLS ID #98995917, Lisa Dunn, Boise Premier Real Estate. IMLS
 - $1,374,9994 bd5 ba3.9k sqft2134 N Buhrstone Ave, Eagle, ID 83616Active
 MLS ID #98999034, Jennifer Hickey, Presidio Real Estate Idaho. IMLS
