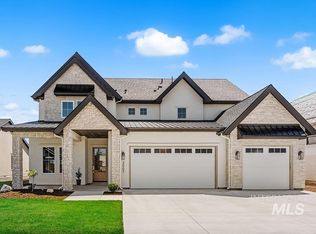
A stunning newly completed home by Iron Oak! Nestled in the brand-new Centerra community, residents enjoy the sought-after Eagle lifestyle complete with a community pool. This thoughtfully designed single-level home offers a small RV/boat bay plus an upper-level bonus room, creating the perfect layout for everyday living. Inside, the spacious open floorplan highlights a wall of sliding doors that extend the living space onto the patio. The gourmet chef’s kitchen boasts an oversized quartz island, two-toned cabinetry, a premier stainless-steel appliance package, and a generous walk-in pantry. The main-level master suite features private patio access and a luxurious en suite retreat with a soaking tub, a beautifully tiled walk-in shower, and an expansive dressing room. The flexible 4th bedroom can serve as a home office, while the upper-level bonus room provides plenty of room to spread out, ideal for a game room, gym, or lounge.
Pending
$1,249,900
3437 W Tahoe View St Lot 7/6, Eagle, ID 83616
4beds
4baths
3,219sqft
:
Get pre-qualifiedN/A
Single Family Residence
Built in 2025
0.26 Acres Lot
$1,241,600 Zestimate®
$388/sqft
$183/mo HOA
What's special
- 106 days |
- 283 |
- 29 |
Zillow last checked:
Listing updated:
Listed by:
Matt Bauscher Main:208-391-2391,
Amherst Madison
Source: IMLS,MLS#: 98981284
Facts & features
Interior
Bedrooms & bathrooms
- Bedrooms: 4
- Bathrooms: 4
- Main level bathrooms: 2
- Main level bedrooms: 4
Primary bedroom
- Level: Main
- Area: 300
- Dimensions: 20 x 15
Bedroom 2
- Level: Main
- Area: 156
- Dimensions: 13 x 12
Bedroom 3
- Level: Main
- Area: 180
- Dimensions: 15 x 12
Bedroom 4
- Level: Main
- Area: 144
- Dimensions: 12 x 12
Family room
- Level: Main
- Area: 306
- Dimensions: 18 x 17
Kitchen
- Level: Main
- Area: 240
- Dimensions: 12 x 20
Heating
- Forced Air, Natural Gas
Cooling
- Central Air
Appliances
- Included: Dishwasher, Disposal, Oven/Range Freestanding, Refrigerator, Gas Range
Features
- Bath-Master, Bed-Master Main Level, Guest Room, Great Room, Rec/Bonus, Walk-In Closet(s), Walk In Shower, Pantry, Kitchen Island, Quartz Counters, Number of Baths Main Level: 2, Number of Baths Upper Level: 1
- Has basement: No
- Number of fireplaces: 1
- Fireplace features: One
Interior area
- Total structure area: 3,219
- Total interior livable area: 3,219 sqft
- Finished area above ground: 3,219
- Finished area below ground: 0
Property
Parking
- Total spaces: 3
- Parking features: Attached, Driveway
- Attached garage spaces: 3
- Has uncovered spaces: Yes
Features
- Levels: Single w/ Upstairs Bonus Room
- Patio & porch: Covered Patio/Deck
- Pool features: Community, In Ground
- Fencing: Wood
Lot
- Size: 0.26 Acres
- Features: 10000 SF - .49 AC, Garden, Sidewalks
Details
- Parcel number: R1295000920
Construction
Type & style
- Home type: SingleFamily
- Property subtype: Single Family Residence
Materials
- Brick, Frame, Wood Siding
- Roof: Architectural Style
Condition
- New Construction
- New construction: Yes
- Year built: 2025
Details
- Builder name: Iron Oak
Utilities & green energy
- Water: Public
- Utilities for property: Sewer Connected
Community & HOA
Community
- Subdivision: Centerra
HOA
- Has HOA: Yes
- HOA fee: $550 quarterly
Location
- Region: Eagle
Financial & listing details
- Price per square foot: $388/sqft
- Date on market: 4/9/2026
- Listing terms: Cash,Conventional,Other
- Ownership: Fee Simple
- Road surface type: Paved
Estimated market value
$1,241,600
$1.18M - $1.30M
$4,745/mo
Price history
Price history is unavailable.
Public tax history
Tax history is unavailable.
Monthly payment
Est. payment
Payment breakdown
Explore the cost of this home by adjusting the details. Changes won't be saved.Climate risks
Neighborhood: 83616
Nearby schools
GreatSchools rating
- 9/10Eagle Elementary School Of ArtsGrades: PK-5Distance: 2.1 mi
- 10/10Eagle Middle SchoolGrades: 6-8Distance: 1.6 mi
- 10/10Eagle High SchoolGrades: 9-12Distance: 0.2 mi
Schools provided by the listing agent
- Elementary: Eagle
- Middle: Eagle Middle
- High: Eagle
- District: West Ada School District
Source: IMLS. This data may not be complete. We recommend contacting the local school district to confirm school assignments for this home.
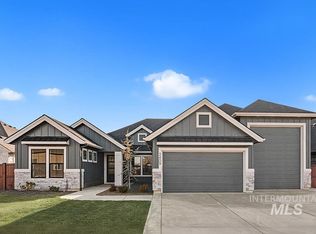
- $--3 bd3 ba2.6k sqft3409 W Tahoe View St LOT 6/6, Eagle, ID 83616Sold
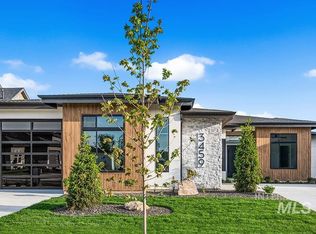
- $1,349,9004 bd4 ba2.9k sqft3459 W Tahoe View St LOT 8/6, Eagle, ID 83616New Construction
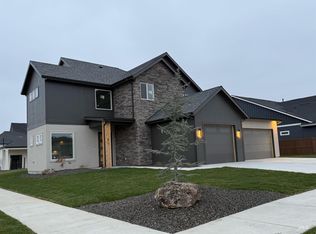
- $--4 bd3 ba2.7k sqft819 N Danville Ave LOT 1/5, Eagle, ID 83616Sold
- $286,100-- bd-- ba-- sqft3409 W Tahoe View St, Eagle, ID 83616Off Market
- $61,800-- bd-- ba-- sqft3428 W Golden Barrel St, Eagle, ID 83616Off Market
- $1,087,1004 bd3 ba2.8k sqft819 N Danville Ave, Eagle, ID 83616Off Market
- $1,039,100-- bd-- ba-- sqft3414 W Golden Barrel St, Eagle, ID 83616Off Market
- $1,099,0004 bd3 ba2.7k sqft3454 W Golden Barrel St, Eagle, ID 83616New Construction
A local agent can set up tours, give advice and negotiate with sellers.
A local lender can help you make sure your offer is ready when you are.
Similar homes
- $1,240,0004 bd4 ba3k sqft817 N Gracie Ave Lot 1/4, Eagle, ID 83616Active
 MLS ID #98990977, Matt Bauscher, Amherst Madison. IMLS
 - $1,174,9994 bd4 ba2.7k sqft864 N Gracie Ave Lot 11/3, Eagle, ID 83616Active
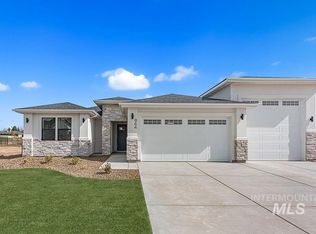 MLS ID #98993460, Matt Bauscher, Amherst Madison. IMLS
 - $1,299,0005 bd4 ba3.5k sqft3507 W Tahoe View St Lot 10/6, Eagle, ID 83616Active
 MLS ID #98993505, Matt Bauscher, Amherst Madison. IMLS
 - $1,349,9004 bd4 ba2.9k sqft3459 W Tahoe View St Lot 8/6, Eagle, ID 83616ActiveMLS ID #98988802, Matt Bauscher, Amherst Madison. IMLS
- $1,099,9004 bd3 ba2.6k sqft627 N Creekwater Ave, Eagle, ID 83616ActiveMLS ID #98993337, Matt Bauscher, Amherst Madison. IMLS
- $1,169,9004 bd4 ba2.7k sqft840 N Danville Ave Lot 7/4, Eagle, ID 83616ActiveMLS ID #98967652, Matt Bauscher, Amherst Madison. IMLS
- $1,384,9005 bd4 ba3.6k sqft2546 N Heirloom Ave, Eagle, ID 83616NewMLS ID #98995108, Jace Stolfo, Stolfo Real Estate. IMLS
- $1,049,9003 bd3 ba2.6k sqft3394 W Retreat St Lot 27/6, Eagle, ID 83616ActiveMLS ID #98992191, Matt Bauscher, Amherst Madison. IMLS
- $1,175,0004 bd3 ba2.6k sqft2368 N Annadale Pl #Rv, Eagle, ID 83616ActiveMLS ID #98991215, Debbie Hundoble, Silvercreek Realty Group. IMLS
- $1,249,9005 bd4 ba3.1k sqft2642 N Palaestra Ave, Eagle, ID 83616ActiveMLS ID #98982678, Jennifer Hickey, Presidio Real Estate Idaho. IMLS
- $1,150,0004 bd3 ba2.6k sqft2330 N Annadale Ave #Rv, Eagle, ID 83616ActiveMLS ID #98988921, Debbie Hundoble, Silvercreek Realty Group. IMLS
- $1,084,9004 bd4 ba3.2k sqft7878 W Flathead Lake St #8SHOP, Eagle, ID 83616ActiveMLS ID #98993125, Matt Valentine, Homes of Idaho. IMLS
- $1,349,0004 bd4 ba3.7k sqft7269 W Lands St, Eagle, ID 83616ActiveMLS ID #98984664, Alyssa Havens, Schell Brothers Realty LLC. IMLS
- $1,199,9005 bd3 ba3k sqft2165 N Palaestra Ave, Eagle, ID 83616ActiveMLS ID #98988399, Jennifer Hickey, Presidio Real Estate Idaho. IMLS
- $1,174,9003 bd2 ba2.7k sqft2346 N Annadale Pl #Rv, Eagle, ID 83616ActiveMLS ID #98990283, Debbie Hundoble, Silvercreek Realty Group. IMLS
- $1,119,8005 bd4 ba3.7k sqft6426 W Danes Dr #Xxl, Eagle, ID 83616ActiveMLS ID #98992733, Cinnamon Dilworth, Sweet Group Realty. IMLS
- $1,550,0003 bd3 ba2.4k sqft1575 E Lone Shore Ln, Eagle, ID 83616ActiveMLS ID #98994848, Lysi Bishop, Keller Williams Realty Boise. IMLS
- $1,099,9903 bd4 ba2.7k sqft5657 W Polecat Dr, Eagle, ID 83616ActiveMLS ID #98986171, Easton Napiontek, Aspire Realty Group. IMLS
- $959,8005 bd4 ba3.5k sqft7929 W Flathead Lake St, Eagle, ID 83616ActiveIMLS
- $1,099,0003 bd3 ba2.5k sqft5431 W Haughburn Dr, Eagle, ID 83616ActiveMLS ID #98991753, Michael Moir, The Agency Boise. IMLS
