Stunning Modern European home by Oakmont Homes, offering exceptional craftsmanship, designer finishes, and a thoughtfully designed floor plan. This beautiful 5-bedroom residence features a spacious open-concept layout, a dedicated main-level office, and an upstairs bonus room, providing flexibility for work, play, and everyday living. The light-filled great room showcases engineered hardwood flooring, soaring 10-foot ceilings, and expansive windows that create a bright and inviting atmosphere. At the heart of the home, the gourmet kitchen is appointed with quartz countertops, a stylish tile backsplash, soft-close shaker cabinetry, Bosch appliances, double ovens, a gas cooktop, and a convenient drawer microwave. Throughout the home, elegant architectural details—including custom wall paneling, wainscoting, and designer ceiling treatments—add warmth and character. The luxurious primary suite serves as a private retreat, featuring rich wood-lined ceilings, a spa-inspired en suite bath with dual vanities, a freestanding soaking tub, a frameless glass walk-in shower, champagne bronze Delta fixtures, and a spacious walk-in closet. Additional highlights include a generous 3-car garage with ample room for vehicles, storage, and recreational toys. Located in the highly desirable Centerra community, residents enjoy access to a resort-style pool, walking paths, and expansive green spaces.
Active
$1,299,000
3507 W Tahoe View St Lot 10/6, Eagle, ID 83616
5beds
4baths
3,561sqft
:
Get pre-qualified$7,729/mo
Single Family Residence
Built in 2025
0.26 Acres Lot
$1,291,300 Zestimate®
$365/sqft
$183/mo HOA
What's special
Spacious open-concept layoutResort-style poolStylish tile backsplashSoft-close shaker cabinetryElegant architectural detailsChampagne bronze delta fixturesExpansive windows
- 15 days |
- 541 |
- 42 |
Zillow last checked:
Listing updated:
Listed by:
Matt Bauscher Main:208-391-2391,
Amherst Madison,
Kristina Mitchell 925-858-0886,
Amherst Madison
Source: IMLS,MLS#: 98993505
Facts & features
Interior
Bedrooms & bathrooms
- Bedrooms: 5
- Bathrooms: 4
- Main level bathrooms: 1
- Main level bedrooms: 1
Primary bedroom
- Level: Main
- Area: 320
- Dimensions: 20 x 16
Bedroom 2
- Level: Upper
- Area: 182
- Dimensions: 14 x 13
Bedroom 3
- Level: Upper
- Area: 156
- Dimensions: 12 x 13
Bedroom 4
- Level: Upper
- Area: 143
- Dimensions: 13 x 11
Bedroom 5
- Level: Upper
- Area: 180
- Dimensions: 15 x 12
Kitchen
- Level: Main
- Area: 128
- Dimensions: 16 x 8
Office
- Level: Main
- Area: 100
- Dimensions: 10 x 10
Heating
- Forced Air
Cooling
- Central Air
Appliances
- Included: Dishwasher, Disposal, Gas Range
Features
- Bath-Master, Bed-Master Main Level, Guest Room, Den/Office, Great Room, Rec/Bonus, Walk-In Closet(s), Breakfast Bar, Pantry, Kitchen Island, Solid Surface Counters, Number of Baths Main Level: 1, Number of Baths Upper Level: 2
- Flooring: Tile, Carpet, Engineered Wood Floors
- Has basement: No
- Has fireplace: No
Interior area
- Total structure area: 3,561
- Total interior livable area: 3,561 sqft
- Finished area above ground: 3,561
- Finished area below ground: 0
Property
Parking
- Total spaces: 3
- Parking features: Attached, Driveway
- Attached garage spaces: 3
- Has uncovered spaces: Yes
Features
- Levels: Two
- Patio & porch: Covered Patio/Deck
- Pool features: Community
Lot
- Size: 0.26 Acres
- Features: 10000 SF - .49 AC, Garden, Sidewalks, Irrigation Sprinkler System
Details
- Parcel number: R1295000980
- Zoning: R-3/DA/P
Construction
Type & style
- Home type: SingleFamily
- Property subtype: Single Family Residence
Materials
- Brick, Wood Siding
- Roof: Composition
Condition
- New Construction
- New construction: Yes
- Year built: 2025
Details
- Builder name: Oakmont
Utilities & green energy
- Water: Public
- Utilities for property: Sewer Connected
Community & HOA
Community
- Subdivision: Centerra
HOA
- Has HOA: Yes
- HOA fee: $550 quarterly
Location
- Region: Eagle
Financial & listing details
- Price per square foot: $365/sqft
- Annual tax amount: $1,026
- Date on market: 7/10/2026
- Ownership: Fee Simple
- Road surface type: Paved
Estimated market value
$1,291,300
$1.23M - $1.36M
$4,943/mo
Price history
Price history is unavailable.
Public tax history
Tax history is unavailable.
Monthly payment
Est. payment
Payment breakdown
Explore the cost of this home by adjusting the details. Changes won't be saved.Climate risks
Neighborhood: 83616
Nearby schools
GreatSchools rating
- 10/10Eagle Hills Elementary SchoolGrades: PK-5Distance: 2.6 mi
- 10/10Eagle Middle SchoolGrades: 6-8Distance: 1.6 mi
- 10/10Eagle High SchoolGrades: 9-12Distance: 0.2 mi
Schools provided by the listing agent
- Elementary: Eagle
- Middle: Eagle Middle
- High: Eagle
- District: West Ada School District
Source: IMLS. This data may not be complete. We recommend contacting the local school district to confirm school assignments for this home.
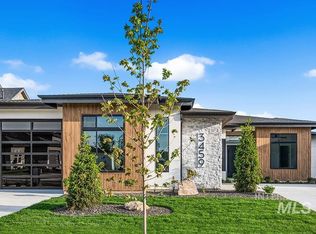
- $1,349,9004 bd4 ba2.9k sqft3459 W Tahoe View St LOT 8/6, Eagle, ID 83616New Construction
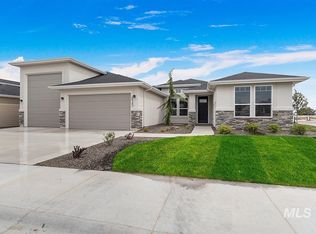
- $--3 bd3 ba2.6k sqft822 N Danville Ave LOT 8/4, Eagle, ID 83616Sold
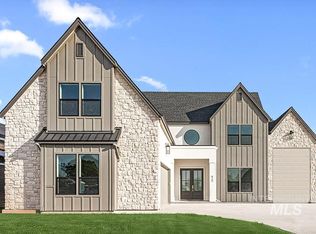
- $--4 bd5 ba3.3k sqft820 N Creekwater Ave LOT 8/5, Eagle, ID 83616Sold
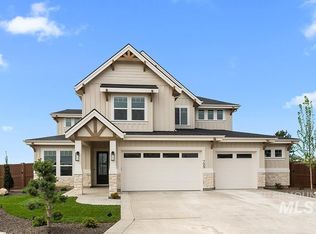
- $--5 bd4 ba3.6k sqft799 N Creekwater LOT 12/6, Eagle, ID 83616Sold
- $1,087,1004 bd3 ba2.8k sqft819 N Danville Ave, Eagle, ID 83616Off Market
- $--4 bd3 ba2.7k sqft819 N Danville Ave LOT 1/5, Eagle, ID 83616Sold
- $61,800-- bd-- ba-- sqft3520 W Golden Barrel St, Eagle, ID 83616Off Market
- $1,199,9003 bd3 ba2.7k sqft3498 W Golden Barrel St, Eagle, ID 83616New Construction
A local agent can set up tours, give advice and negotiate with sellers.
A local lender can help you make sure your offer is ready when you are.
Similar homes
- $1,240,0004 bd4 ba3k sqft817 N Gracie Ave Lot 1/4, Eagle, ID 83616Active
 MLS ID #98990977, Matt Bauscher, Amherst Madison. IMLS
 - $1,174,9994 bd4 ba2.7k sqft864 N Gracie Ave Lot 11/3, Eagle, ID 83616Active
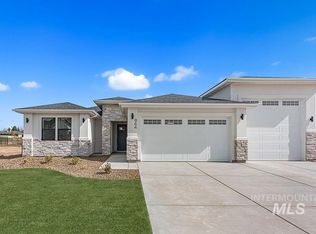 MLS ID #98993460, Matt Bauscher, Amherst Madison. IMLS
 - $1,349,9004 bd4 ba2.9k sqft3459 W Tahoe View St Lot 8/6, Eagle, ID 83616ActiveMLS ID #98988802, Matt Bauscher, Amherst Madison. IMLS
- $1,179,9004 bd3 ba2.8k sqft3388 W Golden Barrel St, Eagle, ID 83616Active
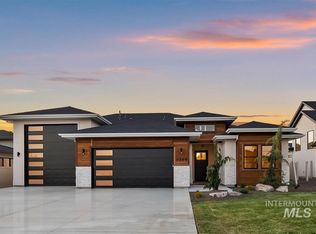 MLS ID #98991068, Wilson Walters, Better Homes & Gardens 43North. IMLS
 - $1,099,9004 bd3 ba2.6k sqft627 N Creekwater Ave, Eagle, ID 83616ActiveMLS ID #98993337, Matt Bauscher, Amherst Madison. IMLS
- $1,169,9004 bd4 ba2.7k sqft840 N Danville Ave Lot 7/4, Eagle, ID 83616ActiveMLS ID #98967652, Matt Bauscher, Amherst Madison. IMLS
- $1,275,0005 bd4 ba3k sqft2890 S Brookwater Ln, Eagle, ID 83616ActiveMLS ID #98989983, Matt Bauscher, Amherst Madison. IMLS
- $999,9995 bd4 ba3.7k sqft296 N Clearpoint Way, Eagle, ID 83616ActiveMLS ID #98991572, Laura Vaillancourt, Homes of Idaho. IMLS
- $1,099,0004 bd3 ba2.7k sqft3454 W Golden Barrel St, Eagle, ID 83616ActiveMLS ID #98990859, Shaun Urwin, Better Homes & Gardens 43North. IMLS
- $1,049,9003 bd3 ba2.6k sqft3394 W Retreat St Lot 27/6, Eagle, ID 83616ActiveMLS ID #98992191, Matt Bauscher, Amherst Madison. IMLS
- $1,049,9003 bd3 ba2.6k sqft3506 W Retreat St Lot 22/6, Eagle, ID 83616ActiveMLS ID #98992192, Matt Bauscher, Amherst Madison. IMLS
- $1,424,9006 bd4 ba3.6k sqft7715 W Flathead Lake St #6, Eagle, ID 83616ActiveMLS ID #98993112, Jared Laughlin, Homes of Idaho. IMLS
- $1,349,0004 bd4 ba3.7k sqft7269 W Lands St, Eagle, ID 83616ActiveMLS ID #98984664, Alyssa Havens, Schell Brothers Realty LLC. IMLS
- $1,249,9005 bd4 ba3.1k sqft2642 N Palaestra Ave, Eagle, ID 83616ActiveMLS ID #98982678, Jennifer Hickey, Presidio Real Estate Idaho. IMLS
- $1,175,0004 bd3 ba2.6k sqft2368 N Annadale Pl #Rv, Eagle, ID 83616ActiveMLS ID #98991215, Debbie Hundoble, Silvercreek Realty Group. IMLS
- $1,549,9004 bd3 ba3.1k sqft754 S Lone Hollow Way, Eagle, ID 83616ActiveMLS ID #98989006, Matt Bauscher, Amherst Madison. IMLS
- $959,8005 bd4 ba3.5k sqft7929 W Flathead Lake St, Eagle, ID 83616ActiveIMLS
- $1,119,8005 bd4 ba3.7k sqft6426 W Danes Dr #Xxl, Eagle, ID 83616ActiveMLS ID #98992733, Cinnamon Dilworth, Sweet Group Realty. IMLS
- $1,199,9005 bd3 ba3k sqft2165 N Palaestra Ave, Eagle, ID 83616ActiveMLS ID #98988399, Jennifer Hickey, Presidio Real Estate Idaho. IMLS
- $1,550,0003 bd3 ba2.4k sqft1575 E Lone Shore Ln, Eagle, ID 83616ActiveMLS ID #98994848, Lysi Bishop, Keller Williams Realty Boise. IMLS
