Welcome to the Kenslee by Asbury Homes, located in the sought-after Centerra community in the heart of Eagle. This thoughtfully designed home showcases high-end finishes and an open-concept floor plan ideal for everyday living and entertaining. The gourmet kitchen features solid surface quartz countertops, custom cabinetry, a spacious walk-in pantry, stainless steel SKS LG appliances, and a large island with seating for five. The kitchen flows seamlessly into the great room, highlighted by a dramatic 36-inch gas fireplace with custom built-ins, a white oak mantle, durable LVP flooring, and expansive windows overlooking the covered patio for effortless indoor-outdoor living. The main-level primary suite offers patio access and a spa-inspired bath with dual vanities, quartz countertops, a soaker tub, a frameless full-tile walk-in shower, and a large walk-in closet with convenient access to the laundry room. A guest bedroom on the main level and an upstairs bedroom each feature private en-suite baths. Additional living space includes a dedicated office or flex room and a generous 20x16 upstairs bonus/media room. An oversized 39x13 RV garage with 15-foot ceilings provides exceptional storage for all your toys. The home is complete with full vinyl fencing, full landscaping, and access to Centerra’s scenic walking paths and community pool, just minutes from downtown Eagle.
Sold
Price Unknown
820 N Creekwater Ave Lot 8/5, Eagle, ID 83616
4beds
5baths
3,395sqft
Single Family Residence, Modular
Built in 2026
0.3 Acres Lot
$1,267,000 Zestimate®
$--/sqft
$5,034 Estimated rent
Home value
$1,267,000
$1.18M - $1.36M
$5,034/mo
Zestimate® history
Owner options
List your home for rent
$5,034/mo
Rent Zestimate®
Find your next renter with Zillow Rental Manager. Plus, with online applications, you can quickly screen prospective tenants – for free.
$5,034/mo
Rent Zestimate®
Refinance and save
$550/mo
Est. payment
Refinancing to a lower rate could help reduce your monthly payments and save thousands over the life of the loan.
$550/mo
Est. payment
Explore your selling options
Work with a Zillow partner agent
Leverage their expertise and Zillow's premium Showcase listings to get your home seen by more buyers.
Get startedList with your own agent
Get your home in front of millions of buyers by listing it on Zillow.
Learn how to do itSell it yourself
Take full control of how buyers see your home on Zillow by listing For Sale by Owner (FSBO).
List your homeWhat's special
Open-concept floor planHigh-end finishesFull vinyl fencingWhite oak mantleQuartz countertopsGourmet kitchenCovered patio
Zillow last checked:
Listing updated:
Listed by:
Matt Bauscher 208-747-2650,
Amherst Madison
Bought with:
Matt Bauscher
Amherst Madison
Source: IMLS,MLS#: 98971834
Facts & features
Interior
Bedrooms & bathrooms
- Bedrooms: 4
- Bathrooms: 5
- Main level bathrooms: 2
- Main level bedrooms: 2
Primary bedroom
- Level: Main
- Area: 256
- Dimensions: 16 x 16
Bedroom 2
- Level: Main
- Area: 143
- Dimensions: 13 x 11
Bedroom 3
- Level: Upper
- Area: 156
- Dimensions: 12 x 13
Bedroom 4
- Level: Upper
- Area: 144
- Dimensions: 12 x 12
Family room
- Level: Main
- Area: 300
- Dimensions: 20 x 15
Kitchen
- Level: Main
- Area: 198
- Dimensions: 18 x 11
Office
- Level: Main
- Area: 120
- Dimensions: 10 x 12
Heating
- Forced Air, Natural Gas
Cooling
- Central Air
Appliances
- Included: Gas Water Heater, Dishwasher, Disposal, Double Oven, Microwave, Oven/Range Built-In
Features
- Bath-Master, Bed-Master Main Level, Great Room, Rec/Bonus, Walk-In Closet(s), Breakfast Bar, Pantry, Kitchen Island, Number of Baths Main Level: 2, Number of Baths Upper Level: 2, Bonus Room Size: 20x15, Bonus Room Level: Upper
- Has basement: No
- Has fireplace: Yes
- Fireplace features: Gas
Interior area
- Total structure area: 3,395
- Total interior livable area: 3,395 sqft
- Finished area above ground: 3,395
- Finished area below ground: 0
Property
Parking
- Total spaces: 4
- Parking features: Other, Driveway
- Garage spaces: 4
- Has uncovered spaces: Yes
Features
- Levels: Two
- Patio & porch: Covered Patio/Deck
- Pool features: Community
Lot
- Size: 0.3 Acres
- Features: 10000 SF - .49 AC, Sidewalks
Details
- Parcel number: R1295000780
Construction
Type & style
- Home type: SingleFamily
- Property subtype: Single Family Residence, Modular
Materials
- Frame
- Foundation: Crawl Space
Condition
- New Construction
- New construction: Yes
- Year built: 2026
Details
- Builder name: Asbury
Utilities & green energy
- Water: Public
Community & HOA
Community
- Subdivision: Centerra
HOA
- Has HOA: Yes
- HOA fee: $550 quarterly
Location
- Region: Eagle
Financial & listing details
- Date on market: 1/15/2026
- Listing terms: Cash,Conventional,VA Loan
- Ownership: Fee Simple
- Road surface type: Paved
Price history
Price history is unavailable.
Public tax history
Tax history is unavailable.
Neighborhood: 83616
Nearby homes
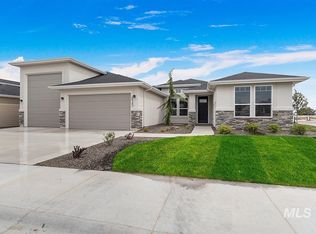
- $--3 bd3 ba2.6k sqft822 N Danville Ave LOT 8/4, Eagle, ID 83616Sold
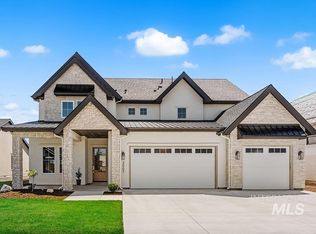
- $1,299,0005 bd4 ba3.5k sqft3507 W Tahoe View St LOT 10/6, Eagle, ID 83616Pending
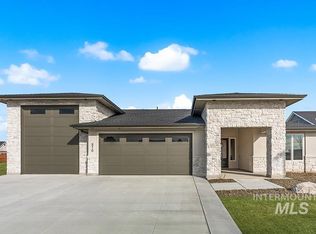
- $--4 bd4 ba3.1k sqft870 N Creekwater Ave LOT 6/5, Eagle, ID 83616Sold
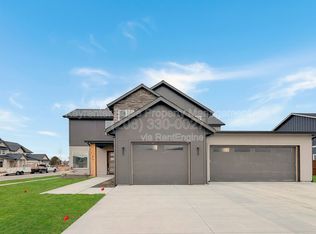
- $1,082,5004 bd3 ba2.8k sqft819 N Danville Ave, Eagle, ID 83616Off Market
- $--5 bd4 ba3.6k sqft799 N Creekwater LOT 12/6, Eagle, ID 83616Sold
- $--5 bd4 ba3.1k sqft811 N Creekwater LOT 13/6, Eagle, ID 83616Sold
- $--4 bd3 ba2.6k sqft841 N Danville Ave LOT 2/5, Eagle, ID 83616Sold
- $--4 bd3 ba2.7k sqft819 N Danville Ave LOT 1/5, Eagle, ID 83616Sold
Nearby schools
GreatSchools rating
- 10/10Eagle Hills Elementary SchoolGrades: PK-5Distance: 2.6 mi
- 10/10Eagle Middle SchoolGrades: 6-8Distance: 1.6 mi
- 10/10Eagle High SchoolGrades: 9-12Distance: 0.2 mi
Schools provided by the listing agent
- Elementary: Eagle
- Middle: Eagle Middle
- High: Eagle
- District: West Ada School District
Source: IMLS. This data may not be complete. We recommend contacting the local school district to confirm school assignments for this home.
Get a cash offer in 3 minutes
Find out how much your home could sell for in as little as 3 minutes with a no-obligation cash offer.
Estimated market value
$1,267,000
Get a cash offer in 3 minutes
Find out how much your home could sell for in as little as 3 minutes with a no-obligation cash offer.
Estimated market value
$1,267,000
- Idaho
- Ada County
- Eagle
- 83616
- 820 N Creekwater Ave Lot 8/5
Nearby cities
Nearby neighborhoods
Nearby zip codes
Other Eagle Topics
