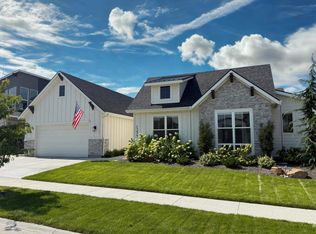
Open Thurs 12-2 & Sat 12-2! Exceptional New Custom Home by Remnant Homes in Premier Whitehurst Neighborhood. Arrive to your private retreat: a spacious covered front porch with generous seating area—ideal for morning coffee or evening relaxation. Enter via a dedicated entryway with custom slat wall for enhanced privacy and sophisticated style. The expansive great room features 12-foot beamed ceilings, a striking 48" gas fireplace, and custom built-in cabinetry. The chef-inspired kitchen centers on a massive island and premium appliances—perfect for entertaining and everyday luxury. Bright dining room flooded with natural light from abundant windows flows effortlessly to a 12-foot sliding glass door opening onto a large covered patio for year-round outdoor living. Thoughtful split bedroom plan positions the luxurious primary suite on the west wing: dual vanities plus makeup station, deep soaker tub, tiled shower with bench, and oversized walk-in closet. Secondary bedrooms include walk-in closets and share a smart bathroom with dual sinks & separate private access to toilet/shower for true convenience and privacy. Upstairs flex room with closet offers versatility—as office, media space, gym, or extra bedroom. Showpiece 1248 sq ft boat-bay garage (36 ft deep, 12x12 door). Unbeatable location in the heart of Eagle's best: elite restaurants, top schools, expansive parks, river access.
Active
$1,199,900
3498 W Golden Barrel St, Eagle, ID 83616
3beds
3baths
2,730sqft
Single Family Residence
Built in 2026
10,018 Square Feet Lot
$1,196,000 Zestimate®
$440/sqft
$79/mo HOA
What's special
Oversized walk-in closetCustom built-in cabinetryDeep soaker tubTiled shower with bench
- 6 days
- 449
- 30
Likely to sell faster than
Zillow last checked:
Listing updated:
Listed by:
Luke Evans Cell:208-869-1548,
Better Homes & Gardens 43North,
Emily Raymes 208-515-8356,
Better Homes & Gardens 43North
Source: IMLS,MLS#: 99003630
Facts & features
Interior
Bedrooms & bathrooms
- Bedrooms: 3
- Bathrooms: 3
- Main level bathrooms: 2
- Main level bedrooms: 3
Primary bedroom
- Level: Main
Bedroom 2
- Level: Main
Bedroom 3
- Level: Main
Heating
- Forced Air, Natural Gas
Cooling
- Central Air
Appliances
- Included: Gas Water Heater, Dishwasher, Disposal, Double Oven, Microwave, Oven/Range Built-In, Refrigerator
Features
- Bath-Master, Bed-Master Main Level, Split Bedroom, Den/Office, Great Room, Double Vanity, Walk-In Closet(s), Breakfast Bar, Pantry, Kitchen Island, Quartz Counters, Number of Baths Main Level: 2, Bonus Room Level: Upper
- Flooring: Tile, Carpet, Engineered Wood Floors
- Has basement: No
- Number of fireplaces: 1
- Fireplace features: One, Gas
Interior area
- Total structure area: 2,730
- Total interior livable area: 2,730 sqft
- Finished area above ground: 2,730
- Finished area below ground: 0
Video & virtual tour
Property
Parking
- Total spaces: 4
- Parking features: Attached, RV Access/Parking, Electric Vehicle Charging Station(s), Driveway
- Attached garage spaces: 4
- Has uncovered spaces: Yes
Features
- Levels: Single w/ Upstairs Bonus Room
- Patio & porch: Covered Patio/Deck
- Fencing: Full,Metal,Vinyl
Lot
- Size: 10,018 Square Feet
- Features: 10000 SF - .49 AC, Sidewalks, Auto Sprinkler System, Drip Sprinkler System, Full Sprinkler System, Pressurized Irrigation Sprinkler System
Details
- Parcel number: R9374260120
Construction
Type & style
- Home type: SingleFamily
- Property subtype: Single Family Residence
Materials
- Frame, Masonry, Stucco
- Foundation: Crawl Space
- Roof: Composition
Condition
- New Construction
- New construction: Yes
- Year built: 2026
Details
- Builder name: Remnant Homes
Utilities & green energy
- Water: Public
- Utilities for property: Sewer Connected, Cable Connected, Broadband Internet
Green energy
- Green verification: HERS Index Score
Community & HOA
Community
- Subdivision: Whitehurst
HOA
- Has HOA: Yes
- HOA fee: $950 annually
Location
- Region: Eagle
Financial & listing details
- Price per square foot: $440/sqft
- Tax assessed value: $90,500
- Annual tax amount: $223
- Date on market: 10/14/2026
- Listing terms: Cash,Conventional,FHA,VA Loan
- Ownership: Fee Simple
Estimated market value
$1,196,000
$1.14M - $1.26M
$4,634/mo
Price history
Price history is unavailable.
Public tax history
| Year | Property taxes | Tax assessment |
|---|---|---|
| 2026 | $223 -75.1% | $90,500 +46.4% |
| 2025 | $892 | $61,800 -71.8% |
| 2024 | -- | $219,200 |
| 2023 | -- | -- |
Find assessor info on the county website
Monthly payment
Est. payment
Payment breakdown
Explore the cost of this home by adjusting the details. Changes won't be saved.Climate risks
Neighborhood: 83616
Nearby schools
Schools provided by the listing agent
- Elementary: Eagle
- Middle: Eagle Middle
- High: Eagle
- District: West Ada School District
Source: IMLS. This data may not be complete. We recommend contacting the local school district to confirm school assignments for this home.
Similar homes
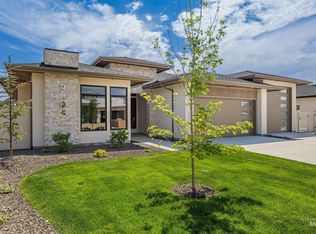

- $1,349,0004 bd4 ba4k sqft2603 N Hearthglow Ave, Eagle, ID 83616Active
 MLS ID #99003929, Lysi Bishop, Keller Williams Realty Boise. IMLS
 - $849,9003 bd3 ba2.2k sqft2493 E Monhegan Dr, Eagle, ID 83616Active
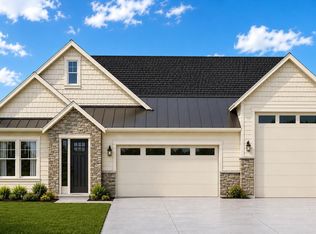 MLS ID #99004035, Chris Schneider, Starwood Realty Inc. IMLS
 - $899,9004 bd4 ba2.5k sqft2507 E Monhegan Dr, Eagle, ID 83616Active
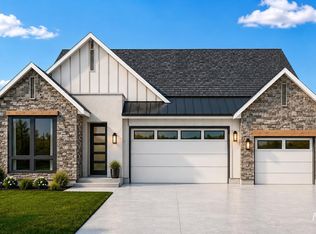 MLS ID #99002654, Chris Schneider, Starwood Realty Inc. IMLS
 - $1,195,0004 bd4 ba3.2k sqft13427 N Hazel Grouse Way, Boise, ID 83714Active
 MLS ID #98999649, Shauna Irwin, Powered-By. IMLS
