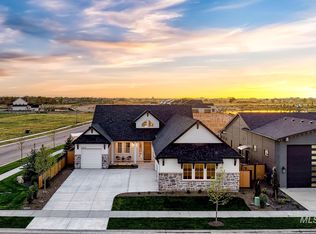
Better Than New – Move-In Ready in River Park Estates! This stunning single-level home offers unobstructed mountain views and a bright, open layout designed for both comfort and entertaining. Featuring 3 spacious bedrooms, a dedicated office/den, 2 full baths, and a spacious 3-car garage, the home is filled with upscale finishes throughout. The chef’s kitchen includes a Bosch double oven, gas cooktop, large island, butler’s pantry, and a dedicated wine room—perfect for hosting. The luxurious primary suite features an Ambrosia soaking tub, dual vanities, multi-head walk-in shower, and a generous walk-in closet. Enjoy built-in storage throughout, pre-wired for sound system and tankless on-demand hot water for modern efficiency. Step outside to an east-facing backyard with a covered patio, ideal for relaxing mornings and shaded evenings with mountain views. River Park Estates offers resort-style amenities including a clubhouse, oversized pool, pond access with fishing and kayaking, pickleball courts, riverfront firepits, private Boise River access, and equine facilities. Experience the perfect blend of luxury, recreation, and natural beauty in one exceptional home.
Active
Price cut: $49.9K (8/6)
$849,900
21890 Paint Ave, Star, ID 83669
3beds
2baths
2,564sqft
Single Family Residence
Built in 2024
9,626 Square Feet Lot
$845,800 Zestimate®
$331/sqft
$220/mo HOA
What's special
Whole-house sound systemBright open layoutUpscale finishes throughoutMountain viewsUnobstructed mountain viewsLarge islandBuilt-in storage throughout
- 192 days
- 146
- 10
Zillow last checked:
Listing updated:
Listed by:
Kimberly Kelley Main:208-484-7893,
Kim Kelley Real Estate LLC
Source: IMLS,MLS#: 98979586
Facts & features
Interior
Bedrooms & bathrooms
- Bedrooms: 3
- Bathrooms: 2
- Main level bathrooms: 2
- Main level bedrooms: 3
Primary bedroom
- Level: Main
Bedroom 2
- Level: Main
Bedroom 3
- Level: Main
Living room
- Level: Main
Office
- Level: Main
Heating
- Forced Air, Natural Gas
Cooling
- Central Air
Appliances
- Included: Gas Water Heater, ENERGY STAR Qualified Water Heater, Tankless Water Heater
Features
- Bath-Master, Bed-Master Main Level, Split Bedroom, Den/Office, Great Room, Double Vanity, Walk-In Closet(s), Walk In Shower, Kitchen Island, Quartz Counters, Number of Baths Main Level: 2
- Flooring: Tile, Carpet
- Has basement: No
- Has fireplace: Yes
- Fireplace features: Gas, Insert
Interior area
- Total structure area: 2,564
- Total interior livable area: 2,564 sqft
- Finished area above ground: 2,564
- Finished area below ground: 0
Video & virtual tour
Property
Parking
- Total spaces: 3
- Parking features: Attached, Tandem
- Attached garage spaces: 3
Features
- Levels: One
- Patio & porch: Covered Patio/Deck
- Pool features: Community
- Fencing: Full,Vinyl
- Has view: Yes
- Waterfront features: Pond Community
Lot
- Size: 9,626 Square Feet
- Features: Standard Lot 6000-9999 SF, Irrigation Available, Sidewalks, Views, Auto Sprinkler System, Full Sprinkler System
Details
- Parcel number: 34041185 0
- Special conditions: Short Sale
Construction
Type & style
- Home type: SingleFamily
- Property subtype: Single Family Residence
Materials
- Brick, Frame, HardiPlank Type
- Foundation: Crawl Space
- Roof: Composition,Metal,Architectural Style
Condition
- Year built: 2024
Details
- Builder name: Boise Hunter Homes
Utilities & green energy
- Water: Public
- Utilities for property: Sewer Connected
Community & HOA
Community
- Security: Alarm
- Subdivision: River Park Estates
HOA
- Has HOA: Yes
- HOA fee: $2,640 annually
Location
- Region: Star
Financial & listing details
- Price per square foot: $331/sqft
- Tax assessed value: $203,200
- Annual tax amount: $1,125
- Date on market: 4/2/2026
- Listing terms: Cash,Conventional,FHA,Private Financing Available,VA Loan
- Ownership: Fee Simple,Fractional Ownership: No
- Road surface type: Paved
Estimated market value
$845,800
$804,000 - $888,000
$3,099/mo
Price history
Price history is unavailable.
Public tax history
| Year | Property taxes | Tax assessment |
|---|---|---|
| 2025 | $996 +308.4% | $203,200 +14.3% |
| 2024 | $244 | $177,800 |
Find assessor info on the county website
Monthly payment
Est. payment
Payment breakdown
Explore the cost of this home by adjusting the details. Changes won't be saved.Climate risks
Neighborhood: 83669
Nearby schools
Schools provided by the listing agent
- Elementary: Mill Creek
- Middle: Middleton Jr
- High: Middleton
- District: Middleton School District #134
Source: IMLS. This data may not be complete. We recommend contacting the local school district to confirm school assignments for this home.
Similar homes
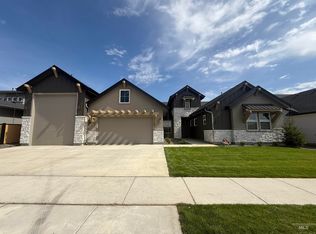
- $949,5004 bd4 ba3k sqft6873 Campolina Way, Star, ID 83669Active
 MLS ID #98999217, James Moser, Boise Premier Real Estate. IMLS
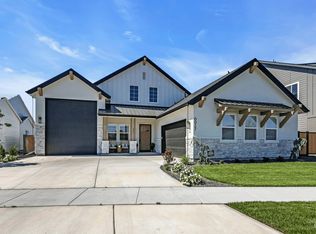
 - $1,023,0023 bd4 ba2.8k sqft21637 Appaloosa Ave, Star, ID 83669Active
 IMLS
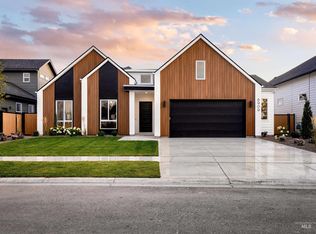
IMLS - $1,054,8443 bd4 ba3k sqft21870 Appaloosa Ave, Star, ID 83669Active
 IMLS
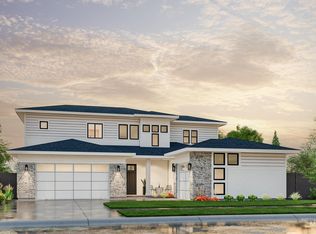
IMLS - $1,108,3903 bd3 ba3.2k sqft6781 Saddle Bred Way, Star, ID 83669Active
 IMLS
IMLS
