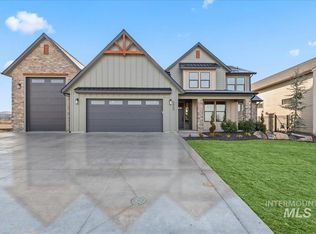
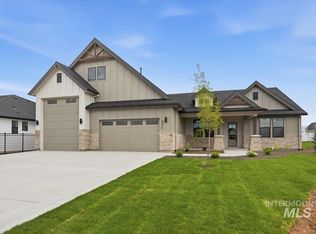
This home comes with a REDUCED RATE starting at 5.125%. Welcome to The Preston by Pathway Builders—a showstopping home designed to impress, built to live beautifully, and packed with thoughtful details inside and out. Situated on over a quarter of an acre, this stunning property offers incredible Owyhee Mountain views and an impressive RV bay-perfect for storing your RV, boats, toys & all your Idaho adventure gear. From the moment you arrive, this home makes a striking first impression with exceptional curb appeal, dramatic high-pitched rooflines, expansive windows, and an inviting arched covered entry. The heart of the home is the stunning kitchen, thoughtfully designed with everything you could dream of—custom cabinetry, a wine fridge, gas cooktop, built-in oven, beautiful quartz countertops, and a full tile backsplash. It’s the perfect space to gather, cook, entertain, and make memories. The luxurious primary suite offers private patio access and a spa-inspired bathroom. A dedicated office creates the perfect quiet space for working from home. Exceptional details and stunning finishes are sure to impress! Step outside to the covered patio, the perfect spot to soak in stunning Idaho sunsets, gather around the fire pit, or enjoy your own garden. The breathtaking mountain views, nearby pathways and open common areas, and outdoor recreation. It’s a place to live the Idaho lifestyle.
Active
$849,900
7168 E Chicken Hawk Loop, Nampa, ID 83686
3beds
3baths
2,382sqft
Single Family Residence
Built in 2026
0.28 Acres Lot
$848,600 Zestimate®
$357/sqft
$71/mo HOA
What's special
Fire pitWine fridgeOwn gardenExceptional curb appealPrivate patio accessInviting arched covered entryDedicated office
- 12 days
- 284
- 20
Likely to sell faster than
Zillow last checked:
Listing updated:
Listed by:
Niccole Welch Cell:208-369-3233,
Silvercreek Realty Group
Source: IMLS,MLS#: 99001285
Facts & features
Interior
Bedrooms & bathrooms
- Bedrooms: 3
- Bathrooms: 3
- Main level bathrooms: 2
- Main level bedrooms: 3
Primary bedroom
- Level: Main
- Area: 225
- Dimensions: 15 x 15
Bedroom 2
- Level: Main
- Area: 180
- Dimensions: 15 x 12
Bedroom 3
- Level: Main
- Area: 168
- Dimensions: 14 x 12
Kitchen
- Level: Main
- Area: 270
- Dimensions: 15 x 18
Office
- Level: Main
- Area: 72
- Dimensions: 8 x 9
Heating
- Forced Air, Natural Gas
Cooling
- Central Air
Appliances
- Included: Gas Water Heater, Dishwasher, Disposal, Microwave, Oven/Range Built-In
Features
- Bath-Master, Bed-Master Main Level, Split Bedroom, Den/Office, Great Room, Walk-In Closet(s), Walk In Shower, Pantry, Quartz Counters, Number of Baths Main Level: 2
- Flooring: Tile, Carpet, Engineered Vinyl Plank
- Has basement: No
- Number of fireplaces: 1
- Fireplace features: One, Gas
Interior area
- Total structure area: 2,382
- Total interior livable area: 2,382 sqft
- Finished area above ground: 2,382
Video & virtual tour
Property
Parking
- Total spaces: 4
- Parking features: Attached, RV Access/Parking, Driveway
- Attached garage spaces: 4
- Has uncovered spaces: Yes
- Details: Garage: 23x24
Features
- Levels: One
- Patio & porch: Covered Patio/Deck
- Pool features: Community
- Fencing: Metal,Vinyl
- Has view: Yes
Lot
- Size: 0.28 Acres
- Features: 10000 SF - .49 AC, Garden, Irrigation Available, Sidewalks, Views, Auto Sprinkler System, Full Sprinkler System, Irrigation Sprinkler System
Details
- Parcel number: 29552185 0
Construction
Type & style
- Home type: SingleFamily
- Property subtype: Single Family Residence
Materials
- Brick, Frame
- Foundation: Crawl Space
- Roof: Composition
Condition
- New Construction
- New construction: Yes
- Year built: 2026
Details
- Builder name: Pathway Builders
Utilities & green energy
- Water: Public
- Utilities for property: Sewer Connected
Community & HOA
Community
- Subdivision: Osprey Estates
HOA
- Has HOA: Yes
- HOA fee: $850 annually
Location
- Region: Nampa
Financial & listing details
- Price per square foot: $357/sqft
- Tax assessed value: $177,500
- Annual tax amount: $778
- Date on market: 9/18/2026
- Listing terms: Cash,Conventional,FHA,VA Loan
- Ownership: Fee Simple
Estimated market value
$848,600
$806,000 - $891,000
$2,512/mo
Price history
Price history is unavailable.
Public tax history
| Year | Property taxes | Tax assessment |
|---|---|---|
| 2025 | $693 | $177,500 |
Find assessor info on the county website
Monthly payment
Est. payment
Payment breakdown
Explore the cost of this home by adjusting the details. Changes won't be saved.Climate risks
Neighborhood: 83686
Nearby schools
Schools provided by the listing agent
- Elementary: Ronald Reagan
- Middle: East Valley Mid
- High: Columbia
- District: Nampa School District #131
Source: IMLS. This data may not be complete. We recommend contacting the local school district to confirm school assignments for this home.

Similar homes
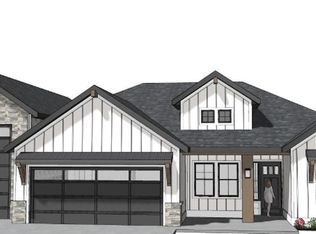
- $869,9004 bd3 ba2.4k sqft7006 E Chicken Hawk Loop, Nampa, ID 83686Active
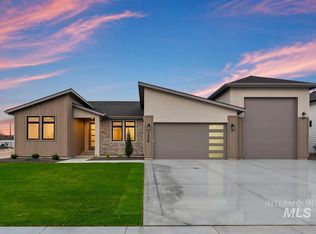 MLS ID #98996435, Shaun Urwin, Better Homes & Gardens 43North. IMLS
 - $949,9003 bd4 ba2.9k sqft9953 S Peregrine Falcon Ave, Nampa, ID 83686Active
 MLS ID #98972604, Dason Alverson, Silvercreek Realty Group. IMLS
 - $699,9004 bd3 ba2.7k sqft1398 W Ultar Dr, Nampa, ID 83686Active
 MLS ID #98994461, Michael Moir, The Agency Boise. IMLS
 - $849,9005 bd4 ba3.2k sqft1008 E Osorno Dr, Kuna, ID 83634Active
 MLS ID #98993416, Nicholas Gaub, Fathom Realty. IMLS
