Beautifully crafted by Jayo Construction, this stunning 3-bedroom home offers an exceptional blend of quality, comfort, and functionality! Situated on a spacious corner lot backing to a common area, this thoughtfully designed home features a desirable split-bedroom floor plan for added privacy, a dedicated pocket office, two full bathrooms, and two half bathrooms, including one conveniently located in the garage. The impressive 43-foot RV bay provides exceptional space for recreational vehicles, boats, and additional storage. Designed with both everyday living and entertaining in mind, the expansive patio and generous lot offer wonderful opportunities for outdoor gatherings and relaxation. With its versatile layout, exceptional garage space, and desirable setting, this home delivers the perfect combination of style and practicality. A fantastic opportunity to enjoy quality craftsmanship and comfortable living!
Active
$879,900
6879 E Chicken Hawk Loop, Nampa, ID 83686
3beds
3baths
2,328sqft
Single Family Residence
Built in 2026
0.27 Acres Lot
$879,000 Zestimate®
$378/sqft
$71/mo HOA
What's special
Exceptional garage spaceVersatile layoutDedicated pocket officeTwo half bathroomsSpacious corner lotExpansive patio
- 8 days
- 416
- 33
Likely to sell faster than
Zillow last checked:
Listing updated:
Listed by:
Shaun Urwin Cell:208-989-4811,
Better Homes & Gardens 43North
Source: IMLS,MLS#: 99003378
Facts & features
Interior
Bedrooms & bathrooms
- Bedrooms: 3
- Bathrooms: 3
- Main level bathrooms: 3
- Main level bedrooms: 3
Primary bedroom
- Level: Main
- Area: 210
- Dimensions: 14 x 15
Bedroom 2
- Level: Main
- Area: 144
- Dimensions: 12 x 12
Bedroom 3
- Level: Main
- Area: 169
- Dimensions: 13 x 13
Kitchen
- Level: Main
- Area: 154
- Dimensions: 14 x 11
Office
- Level: Main
- Area: 72
- Dimensions: 8 x 9
Heating
- Forced Air, Natural Gas
Cooling
- Central Air
Appliances
- Included: Gas Water Heater, Dishwasher, Disposal, Microwave, Oven/Range Freestanding, Gas Range
Features
- Bath-Master, Bed-Master Main Level, Split Bedroom, Den/Office, Great Room, Double Vanity, Walk-In Closet(s), Walk In Shower, Breakfast Bar, Pantry, Kitchen Island, Solid Surface Counters, Number of Baths Main Level: 3
- Flooring: Tile, Carpet
- Has basement: No
- Number of fireplaces: 1
- Fireplace features: One
Interior area
- Total structure area: 2,328
- Total interior livable area: 2,328 sqft
- Finished area above ground: 2,328
- Finished area below ground: 0
Video & virtual tour
Property
Parking
- Total spaces: 4
- Parking features: Attached, RV Access/Parking, Driveway
- Attached garage spaces: 4
- Has uncovered spaces: Yes
- Details: Garage: 22x22, Garage Door: 18x8
Features
- Levels: One
- Patio & porch: Covered Patio/Deck
Lot
- Size: 0.27 Acres
- Features: 10000 SF - .49 AC, Sidewalks, Corner Lot, Pressurized Irrigation Sprinkler System
Details
- Parcel number: 29552199 0
Construction
Type & style
- Home type: SingleFamily
- Property subtype: Single Family Residence
Materials
- Brick, Frame
- Foundation: Crawl Space
- Roof: Architectural Style
Condition
- New Construction
- New construction: Yes
- Year built: 2026
Details
- Builder name: Jayo Construction, Inc.
Utilities & green energy
- Sewer: Other
- Water: Public
- Utilities for property: Cable Connected
Community & HOA
Community
- Subdivision: Osprey Estates
HOA
- Has HOA: Yes
- HOA fee: $850 annually
Location
- Region: Nampa
Financial & listing details
- Price per square foot: $378/sqft
- Tax assessed value: $177,500
- Annual tax amount: $693
- Date on market: 10/9/2026
- Listing terms: Cash,Conventional,FHA,VA Loan
- Ownership: Fee Simple
- Road surface type: Paved
Estimated market value
$879,000
$835,000 - $923,000
$2,643/mo
Price history
Price history is unavailable.
Public tax history
| Year | Property taxes | Tax assessment |
|---|---|---|
| 2025 | $693 | $177,500 |
Find assessor info on the county website
Monthly payment
Est. payment
Payment breakdown
Explore the cost of this home by adjusting the details. Changes won't be saved.Climate risks
Neighborhood: 83686
Nearby schools
Schools provided by the listing agent
- Elementary: Ronald Reagan
- Middle: East Valley Mid
- High: Columbia
- District: Nampa School District #131
Source: IMLS. This data may not be complete. We recommend contacting the local school district to confirm school assignments for this home.

Similar homes
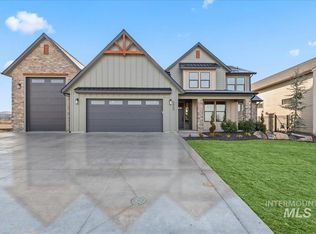
- $869,9004 bd3 ba2.5k sqft9853 S Peregrine Falcon Ave, Nampa, ID 83686Active
 MLS ID #99002450, Craig Severson, John L Scott Boise. IMLS
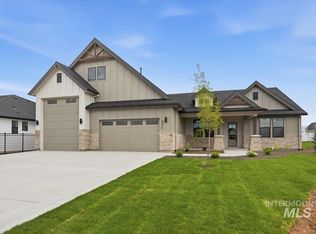
 - $849,9003 bd3 ba2.3k sqft6934 E Chicken Hawk Loop, Nampa, ID 83686Active
 MLS ID #99002344, Ryan Kerfoot, John L Scott Boise. IMLS
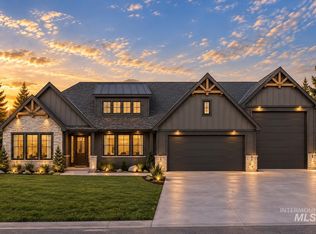
 - $869,9004 bd4 ba2.5k sqft7024 E Chicken Hawk Loop, Nampa, ID 83686Active
 MLS ID #99002350, Carlos Bendeck, John L Scott Boise. IMLS
 - $849,9003 bd3 ba2.3k sqft7168 E Chicken Hawk Loop, Nampa, ID 83686Active
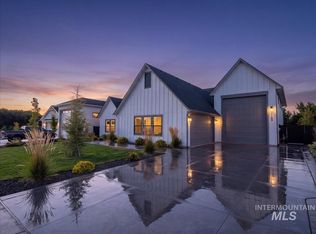 MLS ID #99001285, Niccole Welch, Silvercreek Realty Group. IMLS
