Open house Sat 10-1pm & Sun 12-3. Introducing the new & improved “Teton” our most popular 3.5 bath home by Sunrise Homes. A true fan favorite of past years is now better than ever w/53’ RV and 32’ 2car. This new version comes w/add'l space in the master closet, laundry room, pantry, extended patio & sliding glass doors out the bonus room. Perfect for entertaining & overall functionality. Sunrise is known for capturing natural light inside of the home & this home is the pinnacle of that mission. Perfect plan for extended family & guests w/generous bedrom sizes, each w/their own bathroom. Everyone will appreciate the architectural lighted ceiling thruout the home & stain grade beams in the living room that are complemented by floor to ceiling stone fireplace. Fully insulated garage w/30amp, conditioned crawl space, full gutters & plenty of storage inside the home. Builder stands behind his work by offering an additional 2-10 warranty, come see for yourself why Sunrise homeowners remain happy long after the home has closed.
Active
$949,900
9953 S Peregrine Falcon Ave, Nampa, ID 83686
3beds
4baths
2,907sqft
Single Family Residence
Built in 2025
0.36 Acres Lot
$948,400 Zestimate®
$327/sqft
$71/mo HOA
What's special
Laundry roomFull guttersExtended patio
- 204 days |
- 83 |
- 3 |
Zillow last checked:
Listing updated:
Listed by:
Dason Alverson Off:208-340-9772,
Silvercreek Realty Group,
Dale Alverson 208-863-3093,
Silvercreek Realty Group
Source: IMLS,MLS#: 98972604
Facts & features
Interior
Bedrooms & bathrooms
- Bedrooms: 3
- Bathrooms: 4
- Main level bathrooms: 3
- Main level bedrooms: 3
Primary bedroom
- Level: Main
- Area: 252
- Dimensions: 18 x 14
Bedroom 2
- Level: Main
- Area: 130
- Dimensions: 13 x 10
Bedroom 3
- Level: Main
- Area: 130
- Dimensions: 13 x 10
Kitchen
- Level: Main
- Area: 195
- Dimensions: 13 x 15
Office
- Level: Main
- Area: 132
- Dimensions: 12 x 11
Heating
- Forced Air, Natural Gas
Cooling
- Central Air
Appliances
- Included: Gas Water Heater, Dishwasher, Disposal, Double Oven, Microwave, Oven/Range Built-In, Gas Range
Features
- Bath-Master, Bed-Master Main Level, Split Bedroom, Den/Office, Great Room, Rec/Bonus, Double Vanity, Walk-In Closet(s), Breakfast Bar, Pantry, Kitchen Island, Solid Surface Counters, Number of Baths Main Level: 3, Bonus Room Size: 16x18, Bonus Room Level: Main
- Flooring: Tile, Carpet
- Has basement: No
- Number of fireplaces: 1
- Fireplace features: One, Gas
Interior area
- Total structure area: 2,907
- Total interior livable area: 2,907 sqft
- Finished area above ground: 2,907
- Finished area below ground: 0
Video & virtual tour
Property
Parking
- Total spaces: 4
- Parking features: Attached, RV Access/Parking, Driveway
- Attached garage spaces: 4
- Has uncovered spaces: Yes
- Details: Garage: 21x32, Garage Door: 16x9
Features
- Levels: One
- Patio & porch: Covered Patio/Deck
Lot
- Size: 0.36 Acres
- Features: 10000 SF - .49 AC, Sidewalks, Auto Sprinkler System, Full Sprinkler System, Pressurized Irrigation Sprinkler System
Details
- Parcel number: 29552197 0
Construction
Type & style
- Home type: SingleFamily
- Property subtype: Single Family Residence
Materials
- Frame, Stone
- Foundation: Crawl Space
- Roof: Composition,Architectural Style
Condition
- New Construction
- New construction: Yes
- Year built: 2025
Details
- Builder name: Sunrise Homes of Idaho
Utilities & green energy
- Water: Public
- Utilities for property: Sewer Connected, Cable Connected
Community & HOA
Community
- Subdivision: Osprey Estates
HOA
- Has HOA: Yes
- HOA fee: $850 annually
Location
- Region: Nampa
Financial & listing details
- Price per square foot: $327/sqft
- Tax assessed value: $191,400
- Annual tax amount: $747
- Date on market: 1/23/2026
- Listing terms: Cash,Conventional,FHA,VA Loan
- Ownership: Fee Simple
- Road surface type: Paved
Estimated market value
$948,400
$901,000 - $996,000
$3,402/mo
Price history
Price history is unavailable.
Public tax history
| Year | Property taxes | Tax assessment |
|---|---|---|
| 2025 | $747 | $191,400 |
Find assessor info on the county website
Monthly payment
Est. payment
Payment breakdown
Explore the cost of this home by adjusting the details. Changes won't be saved.Climate risks
Neighborhood: 83686
Nearby schools
GreatSchools rating
- 8/10Lake Ridge Elementary SchoolGrades: PK-5Distance: 2.4 mi
- 4/10South Middle SchoolGrades: 6-8Distance: 2.7 mi
- 4/10Skyview High SchoolGrades: 9-12Distance: 2.2 mi
Schools provided by the listing agent
- Elementary: Ronald Reagan
- Middle: East Valley Mid
- High: Columbia
- District: Nampa School District #131
Source: IMLS. This data may not be complete. We recommend contacting the local school district to confirm school assignments for this home.
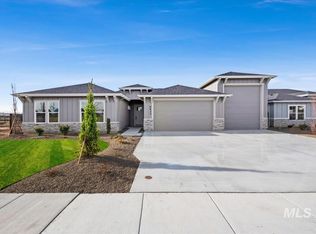
- $--3 bd2 ba2.4k sqft9933 S Peregrine Falcon Ave, Nampa, ID 83686Sold
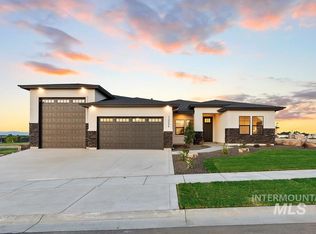
- $814,9004 bd2 ba2.1k sqft7132 E Chicken Hawk Loop, Nampa, ID 83686Pending
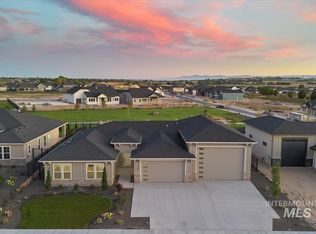
- $--3 bd2 ba2.4k sqft7149 E Chicken Hawk Loop, Nampa, ID 83686Sold
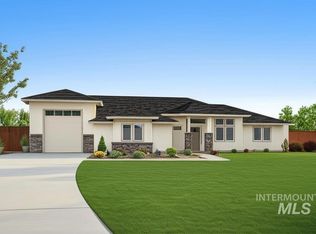
- $--4 bd4 ba2.8k sqft7167 E Chicken Hawk Loop, Nampa, ID 83686Sold
- $--0.68 acresHenry St, Nampa, ID 83686Off Market
- $762,4003 bd2 ba1.8k sqft2525 E Lewis Ln, Nampa, ID 83686Off Market
- $899,9003 bd3 ba2.4k sqft9973 S Peregrine Falcon Ave, Nampa, ID 83686Pending
- $789,9003 bd3 ba2.3k sqft7168 E Chicken Hawk Loop, Nampa, ID 83686New Construction
A local agent can set up tours, give advice and negotiate with sellers.
Similar homes
- $949,5004 bd3 ba3k sqft7125 E Osprey Estates Dr, Nampa, ID 83686Active
 IMLS
IMLS - $1,039,9004 bd4 ba3.2k sqft6880 E Chicken Hawk Loop, Nampa, ID 83686Active
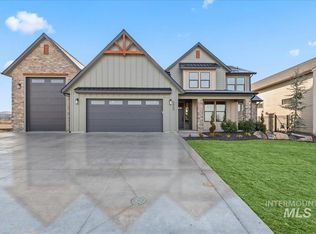 MLS ID #98983872, Michael Moir, The Agency Boise. IMLS
 - $789,9003 bd3 ba2.3k sqft7168 E Chicken Hawk Loop, Nampa, ID 83686Active
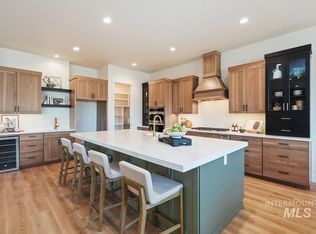 MLS ID #98974554, Wilson Walters, Better Homes & Gardens 43North. IMLS
 - $899,9993 bd3 ba2.6k sqft9542 S Green Cottage Ave, Kuna, ID 83634Active
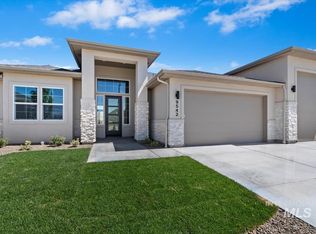 MLS ID #98996803, Nicholas Gaub, Fathom Realty. IMLS
 - $949,8805 bd4 ba3.4k sqft2033 E Blakehurst St, Kuna, ID 83634ActiveIMLS
- $559,9004 bd2 ba2.1k sqft12101 S Culmen Way, Nampa, ID 83686ActiveMLS ID #98996362, Ranee Wilke, Silvercreek Realty Group. IMLS
- $874,9005 bd4 ba3.2k sqft1008 E Osorno Dr, Kuna, ID 83634ActiveMLS ID #98993416, Nicholas Gaub, Fathom Realty. IMLS
- $949,9004 bd4 ba3k sqft2136 N Palaestra Ave, Eagle, ID 83616ActiveIMLS
- $879,8804 bd4 ba2.6k sqft2090 N Ryde Ave, Kuna, ID 83634ActiveIMLS
- $1,085,0003 bd3 ba3.2k sqft6087 S Phoebe Pl, Meridian, ID 83642ActiveMLS ID #98990160, Alex Zayshlyy, West Real Estate Group. IMLS
- $1,023,0023 bd4 ba2.8k sqft21637 Appaloosa Ave, Star, ID 83669ActiveIMLS
- $874,9003 bd4 ba2.8k sqft2653 E Cavern Dr, Meridian, ID 83642ActiveIMLS
- $999,8805 bd4 ba3.4k sqft771 W Oak Springs Dr, Meridian, ID 83642ActiveIMLS
- $906,1003 bd4 ba2.9k sqft2960 E Mardia St, Meridian, ID 83642ActiveMLS ID #98992144, Caryn Field-hector, Silvercreek Realty Group. IMLS
- $1,049,9003 bd4 ba2.8k sqft9967 W Bouvardia St, Star, ID 83669ActiveMLS ID #98996167, Matt Weston, Amherst Madison. IMLS
- $637,5005 bd3 ba2.6k sqft1378 W Fluorite St, Kuna, ID 83634ActiveMLS ID #98996523, Nicole Roldan, Keller Williams Realty Boise. IMLS
- $894,0453 bd4 ba3k sqft5817 S Gustav Ave, Meridian, ID 83642ActiveIMLS
- $849,9004 bd4 ba3.6k sqft3106 E Mores Trl, Saint Meridian, ID 83642ActiveMLS ID #98995116, Mackenzie Miller, Silvercreek Realty Group. IMLS
- $1,054,8443 bd4 ba3k sqft21870 Appaloosa Ave, Star, ID 83669ActiveIMLS
- $995,1414 bd4 ba3.3k sqft5829 S Gustav Ave, Meridian, ID 83642ActiveIMLS
